
Planning Application Management
Planning ApplicationManagement in Lincolnand Lincolnshire
Hand the whole application over: drawings, submission, validation queries and every conversation with the case officer handled by the people who designed the scheme, so approval comes back without you chasing it.
Included on every project as standard · 30 years' experience with Lincolnshire authorities · Rated 5.0 on Google
30 years
In residential design and build
5.0
Average rating from Google reviews
Included
Planning and building regs on every project
£5m
Public liability insurance
In-house
Quantity surveying for cost certainty
The Service
The application, managedfrom submission to decision
Planning application management is the work between a finished design and a decision notice: preparing a compliant drawing set, choosing the correct application type, assembling supporting documents, submitting and paying, clearing validation, responding to consultees, and negotiating with the case officer when a concern is raised. Most delays and refusals happen in that gap, not in the design.
We manage it on every project as standard. It is not an add-on and it is not handed back to you once the drawings are issued. The person who designed your scheme is the person answering the officer's question, which means the answer is consistent with what was drawn.
That includes householder applications for extensions, full applications for new dwellings and conversions, Class Q prior approval for agricultural buildings, larger home extension prior approval, lawful development certificates, listed building consent, conservation area applications, applications to discharge conditions and non-material or minor material amendments after approval.
Thirty years of dealing with Lincolnshire authorities means we know what local officers reasonably ask for and where policy is genuinely fixed rather than negotiable. That shortens the process, and it stops clients paying for surveys and reports that are not needed.
Who this is for
Homeowners extending or converting
You want the application dealt with, not a folder of forms and a portal login.
People with drawings from elsewhere
You have a design already and need someone to take it through the system properly.
Applicants who have been refused
A decision notice on the record needs a considered response: amend, resubmit or appeal.
Landowners and developers
Multiple applications, conditions to discharge and amendments to track across a live project.
The Risk of Getting It Wrong
What a badly managedapplication actually costs
Where these projects go wrong
An invalid submission is the most common and most avoidable delay. Missing a scaled location plan, an incorrect red line boundary, an unsigned ownership certificate or an absent design and access statement means the authority does not register the application at all. The eight-week clock does not start, and nobody tells you promptly.
Unanswered consultee comments are the next. Highways, drainage, environmental health, the conservation officer or the parish council raise points with short response windows. Left unanswered, they harden into reasons for refusal, even where a small design change would have resolved them entirely.
A refusal is the expensive outcome. It costs the fee, the design time, three to four months of programme, and it creates a public record that any resubmission has to overcome. Appeals through the Planning Inspectorate take months more. Almost every refusal we are asked to rescue was foreseeable from the policy position before the application went in.
Common mistakes
Choosing the wrong application type
Householder, full, prior approval and lawful development certificates all have different tests, costs and evidence requirements.
Drawings that are not to scale
Unscaled or inconsistent drawings fail validation and undermine credibility with the case officer for the rest of the application.
Going silent during consultation
Objections and consultee comments have windows. Miss them and your only remaining option is a resubmission.
Ignoring conditions after approval
Pre-commencement conditions must be discharged before work starts. Building first makes the development unauthorised.
Our Process
Five stages, one team,no gaps in between
01Policy and constraints check
Local plan policy, conservation and listed status, flood zone, trees, article 4 directions and planning history for the site are reviewed before anything is submitted.
02Drawing set and documents
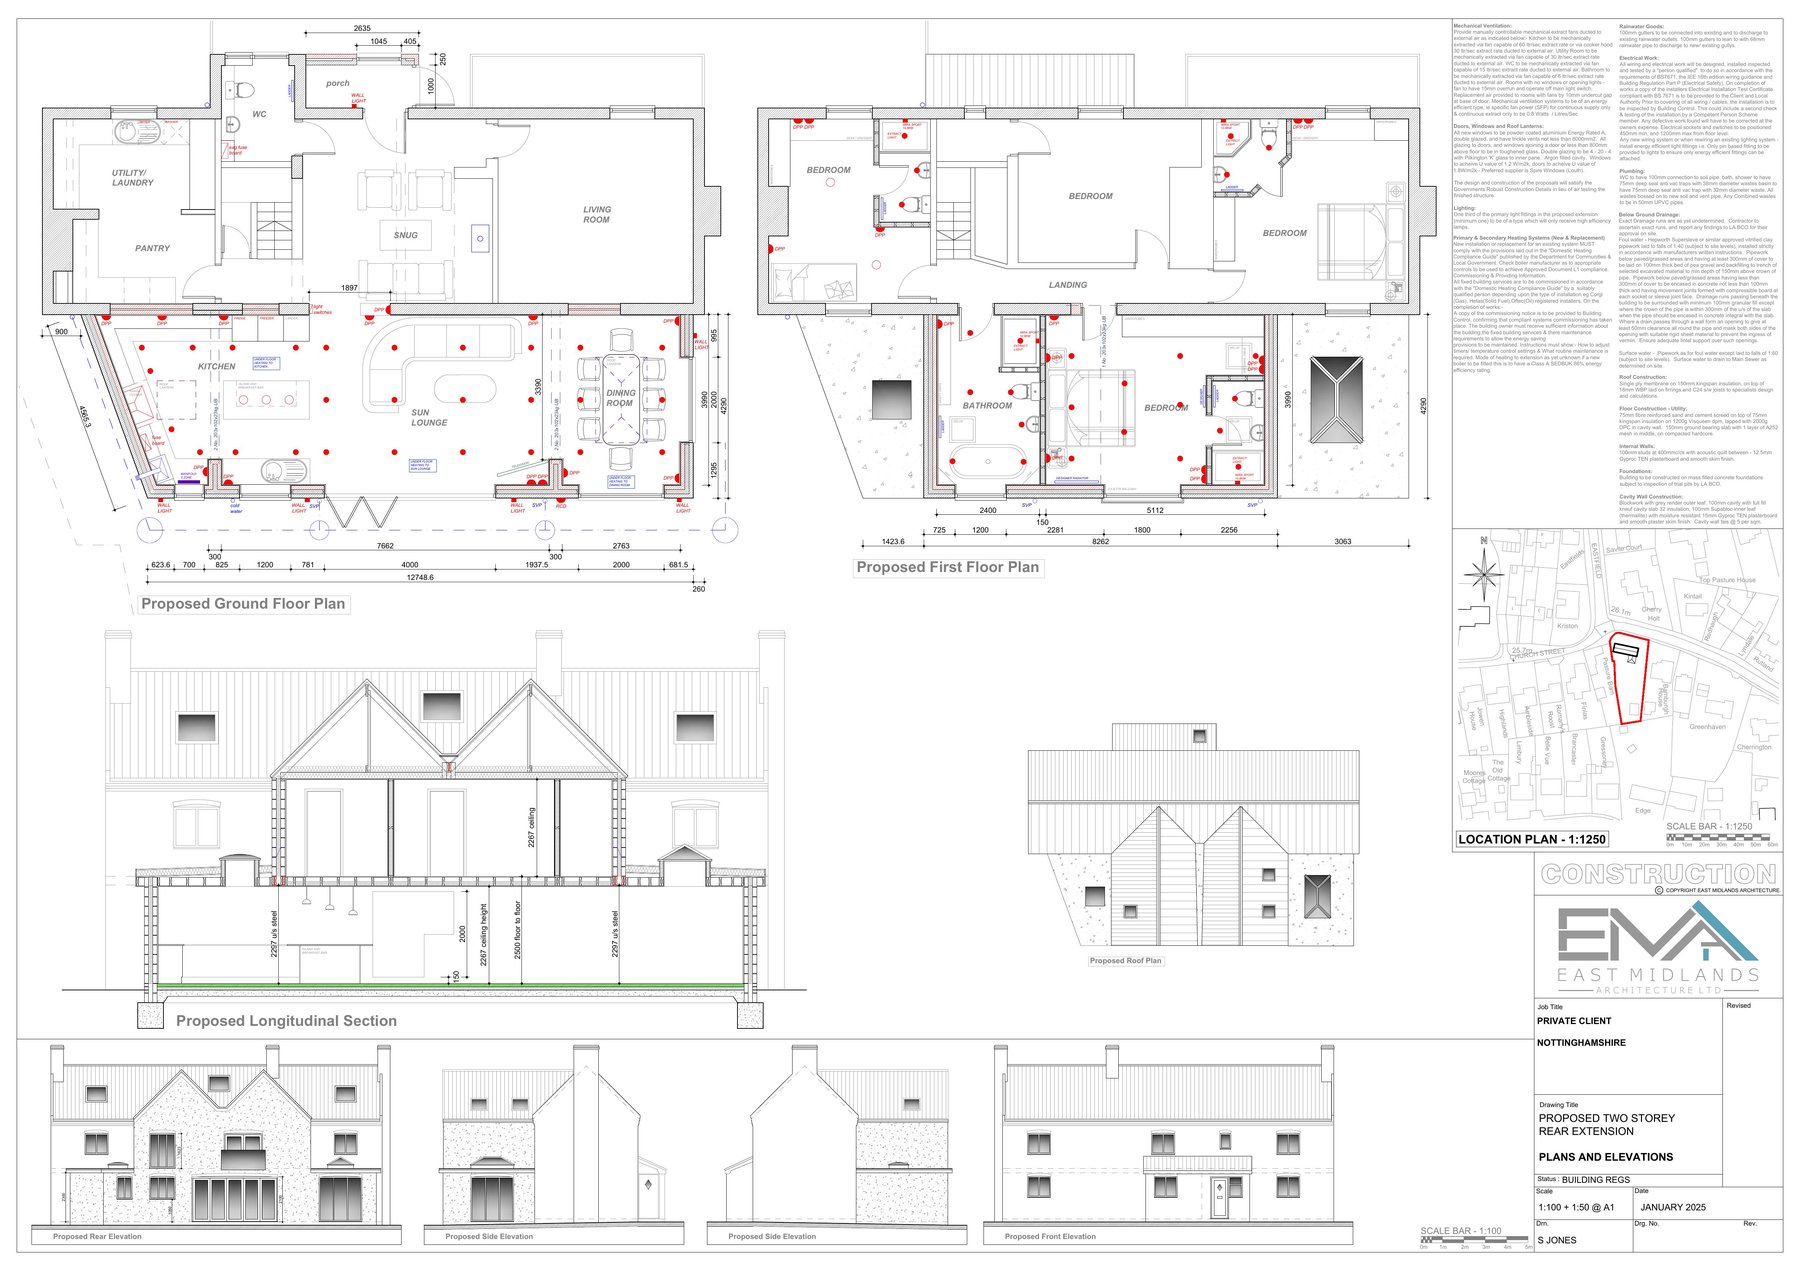
Existing and proposed plans, elevations, sections, site and location plans to scale, plus any design and access or supporting statement the application requires.
03Submission and validation
The correct application type submitted with the right fee and certificates, then any validation queries cleared quickly so the clock actually starts.
04Consultation and negotiation
Consultee comments and objections answered, and design amendments agreed with the case officer where that is what secures a positive recommendation.
05Decision and conditions
Decision notice reviewed, conditions explained in plain terms, and pre-commencement conditions discharged so you can start on site lawfully.
What You Get
The practical differenceon your project
Nothing lands back on your desk
Forms, fees, certificates, portal correspondence and officer questions are all handled by us.
Fewer validation delays
Submissions are prepared to the authority's checklist, so the determination period starts on time rather than three weeks late.
Problems solved by design
When an officer raises a concern, we amend the drawing rather than accept a refusal and start again.
Local policy knowledge
Thirty years of Lincolnshire applications means we know which requirements are fixed and which are negotiable.
Conditions dealt with properly
Pre-commencement conditions are identified and discharged so your start date is not unlawful or delayed.
Included as standard
Application management is part of every project we design, not a separate quote issued once you are committed.
In Detail
Application types, evidenceand the local process
The route through planning depends on what you are building and where. Below is how each type differs in practice across Lincolnshire's authorities.
Householder, full and outline applications
A householder application covers extensions, alterations and outbuildings within the curtilage of a dwelling. It is the cheapest route, normally determined in eight weeks, and assessed on scale, design, materials, overlooking, overshadowing and impact on the street scene.
A full application is required for new dwellings, changes of use, conversions and flats, and is determined in eight or thirteen weeks depending on scale. Outline applications establish the principle of development with matters reserved for later, which suits landowners testing viability before spending on detailed design.
Prior approval and lawful development certificates
Prior approval routes sit between permitted development and full planning. Larger home extensions, Class Q agricultural conversions and certain other changes of use are decided against a limited set of matters rather than a general planning judgement, which makes them faster, but leaves less room to argue design.
A lawful development certificate confirms that work is permitted development and does not need permission. It is the sensible protection when you are relying on permitted development rights for a significant project, and solicitors routinely ask for it at sale.
Conservation areas, listed buildings and article 4
In a conservation area, permitted development rights are reduced and the test becomes whether the proposal preserves or enhances the character of the area. Materials, window details and roof form carry disproportionate weight, and the conservation officer's view usually decides the outcome.
Listed buildings require listed building consent for internal as well as external alterations, and work carried out without it is a criminal offence rather than a planning breach. Article 4 directions remove specific permitted development rights in defined areas, common in Lincolnshire villages, so what a neighbour built five years ago may not be available to you.
Supporting documents, consultees and conditions
Depending on the site, an application may need a design and access statement, heritage statement, flood risk assessment, ecology or bat survey, arboricultural report, transport statement or drainage strategy. Bat surveys in particular are seasonal, which can add months if identified late, one reason the constraints check happens first.
Approvals nearly always come with conditions. Some require details to be approved before work starts, such as materials, drainage or construction management. Discharging them is a separate application with its own fee and timescale, and we handle it as part of managing the project.
Amendments, refusals and appeals
Projects change. A non-material amendment covers small alterations to an approved scheme; a minor material amendment, made under section 73, covers larger changes without a fresh full application. Building something different from the approved drawings without either is the mistake that surfaces at sale.
Where refusal has already happened, the options are a revised resubmission, often free within twelve months, or an appeal to the Planning Inspectorate. Resubmission is usually faster and more likely to succeed if the reasons for refusal can be designed out. We give a straight assessment of which is worth pursuing rather than charging to fight an unwinnable case.
Questions
Planning Application Managementquestions, answered
How much does planning application management cost?
On projects we design, application management is included as standard: drawings, submission and all correspondence with the authority. The local authority's own application fee is payable separately and is set nationally. Call 07876 566781 to discuss your project.
How long does a planning decision take in Lincolnshire?
Eight weeks for householder and most full applications from the date of validation, thirteen weeks for major applications, and eight weeks for prior approval routes. Validation itself can take one to three weeks, which is why a complete first submission matters.
Do I need planning permission or is my project permitted development?
It depends on size, height, position, previous extensions, the property type and whether an article 4 direction or conservation area designation applies. We check your specific property before designing, and can obtain a lawful development certificate where certainty is worth having.
What happens if my application is refused?
You can normally resubmit a revised scheme within twelve months without a further fee, or appeal to the Planning Inspectorate. Resubmission is usually faster and more likely to succeed where the reasons for refusal can be designed out. We will tell you honestly which route is worth taking.
Can you manage an application for drawings someone else produced?
Yes, provided the drawings are accurate and to scale. Where they are not, we would need to correct them first: an invalid or weak drawing set undermines the application from the start.
Do you deal with the planning officer directly?
Yes. We handle validation queries, consultee responses, objections and officer negotiations on your behalf, and amend the design where an amendment is what secures approval.
What are pre-commencement conditions and do you handle them?
They are conditions that must be formally discharged before work starts: commonly materials, drainage details or construction management. Yes, we handle the discharge applications so you can begin lawfully.
Will my neighbours be notified?
Yes. The authority notifies neighbours and publicises the application. Objections do not automatically cause refusal: they are weighed against policy, but genuine concerns are often better resolved with a design change than an argument.
Do you handle listed building and conservation area applications?
Yes. Listed building consent and conservation area applications need a different evidence base and a different design approach, and both are within our normal scope.
Which councils do you deal with?
We work across Lincolnshire and around Newark, covering Lincoln, West Lindsey, East Lindsey, North Kesteven, South Kesteven, North Lincolnshire and Newark and Sherwood, generally anywhere within about an hour of LN8 3SB.
Get your applicationsubmitted and answered properly
Drawings, submission and every conversation with the case officer handled for you. 7am to 5:30pm.
£5m public liability · all build staff CSCS carded