
Extensions
House Extension Designand Build in Lincolnand Lincolnshire
Add the space you actually need, designed around your daily routine, priced before the drawings are finished, and taken through planning and building control by one team so the programme does not stall.
30 years designing and building extensions · Rated 5.0 on Google · Planning and building regulations included as standard
30 years
In residential design and build
5.0
Average rating from Google reviews
Included
Planning and building regs on every project
£5m
Public liability insurance
In-house
Quantity surveying for cost certainty
The Service
Extensions designed aroundhow the house is really used
An extension is the most common way to fix a house that no longer fits, and the easiest project to get wrong. Floor area alone does not solve anything: a rear extension that leaves the original rooms dark, or a kitchen island stranded in the middle of a corridor, has cost you six figures and improved nothing. The work is in the planning of the space, not the size of it.
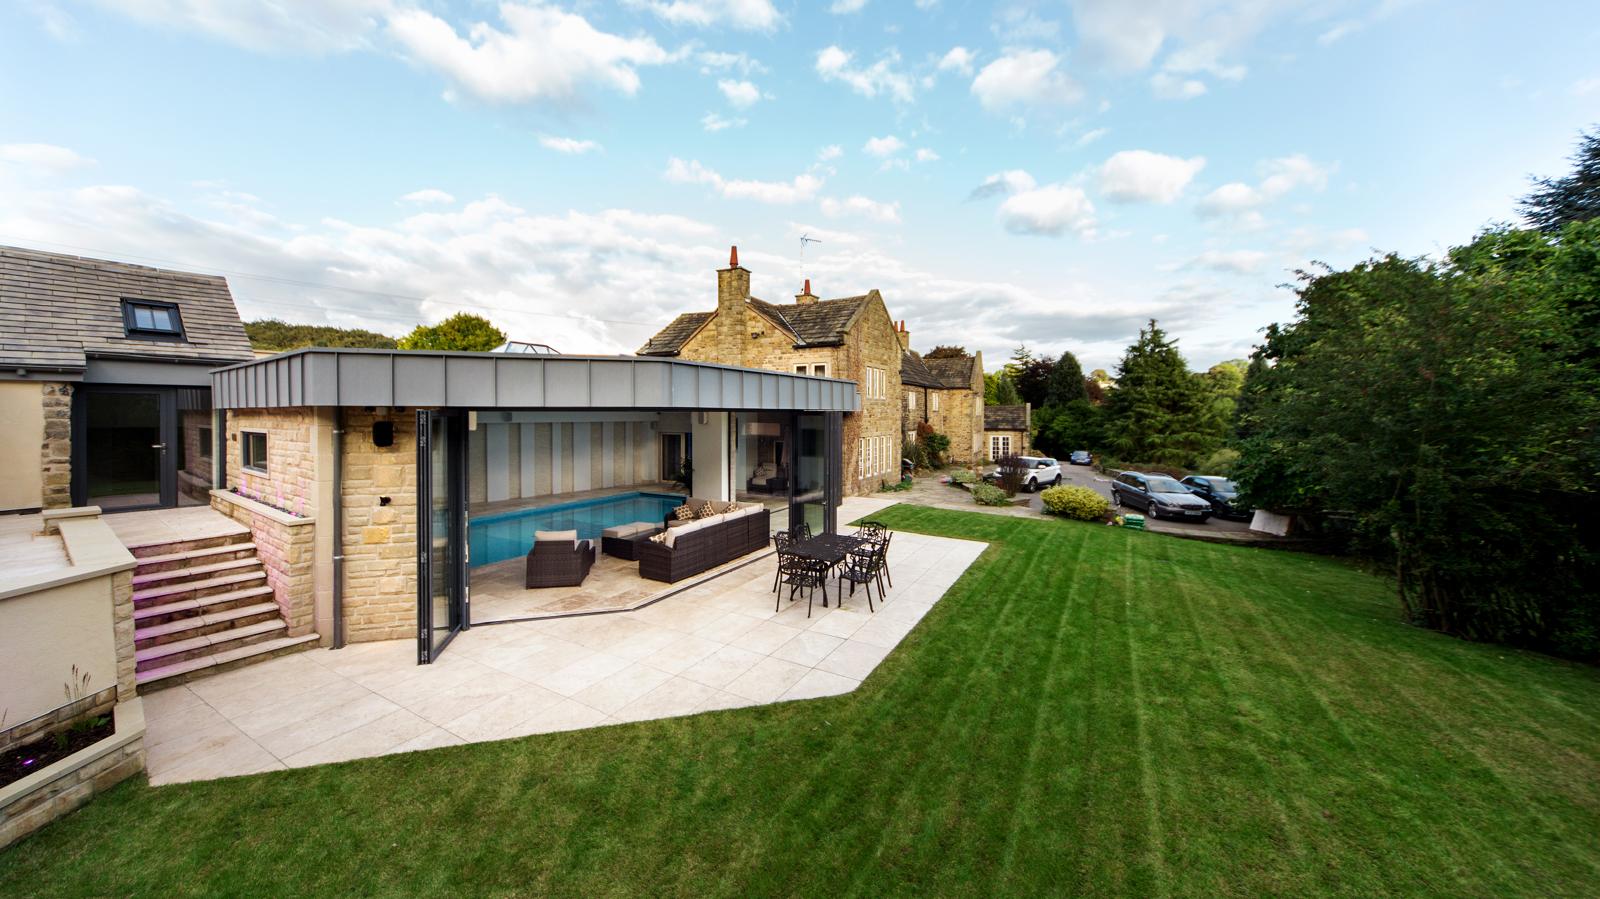
We design single-storey rear and side extensions, wrap-arounds, two-storey extensions, garage conversions with extensions over, orangery-style additions and full remodels where the extension is the excuse to reorganise the whole ground floor. Every scheme starts with how you move through the house at 7am and 7pm, not with a shape on a plan.
Because we come from a design and build background, the drawings are realistic. Beam sizes, foundation depths near existing drains and trees, thermal junctions where new meets old, and the practical sequence of building while you live there are considered at design stage rather than discovered on site.
Planning drawings, the application, building regulations drawings and building control submission are all handled as part of the job. On selected projects we build the extension ourselves with our own team; on the rest we hand a full package to your chosen contractor.
Who this is for
Growing families
A bigger kitchen-dining space, an extra bedroom and bathroom, or a home office that is not the end of the landing.
People who would rather not move
Stamp duty, fees and moving costs on a larger house frequently exceed the cost of extending the one you like in the street you chose.
Period and character properties
Older Lincolnshire housing stock with solid walls, uneven levels and previous poor-quality additions that need untangling.
Homeowners burned once already
You have a set of drawings that came back unaffordable or unbuildable, and you want the scheme re-approached with cost attached.
The Risk of Getting It Wrong
Why extension projectsgo over budget and over time
Where these projects go wrong
Most extension overruns are not caused by builders. They are caused by drawings that were never priced, never coordinated with a structural engineer, and never checked against building regulations before work started. The builder prices what is drawn; everything discovered afterwards is a variation, and variations are charged at rates you no longer control.
Delay compounds the cost. If the steel is specified late, the roof is not on before winter, and a project you expected to live through for twelve weeks runs into five months of dust, temporary kitchens and a house you cannot enjoy. That cost never appears on an invoice but it is the part clients remember.
There are legal exposures too. Building within three metres of a neighbour's foundations triggers the Party Wall etc. Act 1996, and building over or near a public sewer needs agreement with Anglian Water. Ignoring either can stop the job dead. Work built without building regulations approval also surfaces later, on the searches, when you try to sell.
Common mistakes
Assuming permitted development covers it
Depth, height, eaves, side extensions, previous additions and article 4 areas all limit permitted development rights. Getting it wrong means an enforcement risk, not a fine.
Extending without reworking the existing plan
Bolt a big room onto a bad layout and the original rooms get darker and less useful. The remodel is usually the cheap part.
Choosing glazing last
Rooflights, bifolds and sliders drive structure, heat loss and overheating. They belong in the design at the start, not the specification at the end.
No cost plan before tender
Without a priced scheme you have no way of knowing whether a quote is high, low or missing half the work.
Our Process
Five stages, one team,no gaps in between
01Site visit and measured survey
We visit, take a full measured survey of the existing house, check levels, drainage, boundaries and the condition of what you already have.
02Design options
Layout options tested against your brief, permitted development limits and local policy, including how the existing rooms change once the extension is built.
03Costing
Our in-house quantity surveyor prices the preferred layout. If the number does not work, we resolve it on the drawing rather than on site.
04Planning and building regulations
Householder application submitted and managed to decision, then technical drawings, structural coordination and the building control submission.
05Build or tender
Tendered to your builder with a package they can price properly, or built by our own CSCS-carded team with the designer still involved.
What You Get
The practical differenceon your project
A price you can rely on
Costed in-house during design, so tenders land near the figure you were given rather than a third above it.
Faster on site
Coordinated structural and technical drawings mean fewer stoppages, fewer RFIs and a shorter period of living in a building site.
Better light and flow
Rooflights, orientation and circulation are designed together so the original house improves rather than going dark.
Compliant and saleable
Building control sign-off on file, party wall matters flagged early, and no awkward gaps in the paperwork when you come to sell.
Long-term value
Well-insulated, well-detailed extensions add usable space and reduce running costs, rather than adding a cold room you avoid in January.
One point of contact
The person who designed it stays involved through planning, building control and construction. No handovers, no reinterpretation.
In Detail
Extension types, structureand specification
The right extension type depends on your plot, your budget and what the planning authority will accept in your area. Here is how the main options differ in practice.
Single-storey rear and wrap-around extensions
The most common project we design: a rear extension of roughly 3 to 6 metres in depth, usually forming an open-plan kitchen, dining and living space. Structure is typically a steel goalpost or flitch beam where the rear wall is removed, on trench-fill or, near mature trees, deeper piled or reinforced foundations.
Wrap-arounds add the side return and are transformative on terraced and semi-detached houses, but they need careful daylight design: the deeper the plan, the more the middle of the house depends on rooflights and internal glazing. Flat roofs with a single-ply or GRP membrane and generous rooflights usually outperform a pitched roof for light on these plans.
Two-storey and side extensions
Two-storey extensions deliver the lowest cost per square metre because you gain two floors from one set of foundations and one roof. Planning is more sensitive: ridge and eaves heights normally need to sit below the original, first-floor windows raise overlooking issues, and a side extension is often required to be set back from the front elevation.
Internally, the gain is usually a bedroom with an en-suite over an enlarged kitchen or utility. Staircase position, first-floor structure and how the new roof ties into the existing are the details that decide whether it looks original or bolted on.
Materials, glazing and thermal detail
Matching brick and pantile is the safe route in most Lincolnshire villages and conservation areas. Contrasting is often the better route: dark timber cladding, render, brick slips or standing-seam zinc read as a deliberate modern addition rather than a poor match, and are frequently better received by planning officers than an approximate brick blend.
Glazing needs balance. Large sliding doors and rooflights transform a space, but Part L and Part O of the building regulations limit glazed area and require overheating to be considered. We size glazing against the thermal calculations, specify insulation build-ups for walls, floor and roof, and detail the junction where the new insulation meets the old wall, the single most common cold-bridge and damp problem in extension work and damp problem in extension work.
Foundations, drainage and neighbours
Foundation depth is set by soil type, trees and existing drainage. Lincolnshire has plenty of shrinkable clay and mature boundary planting, both of which push depths beyond the standard 1 metre and materially affect cost, which is why we want the site visit before quoting.
Where the extension crosses or sits within 3 metres of a public sewer, a build-over agreement with Anglian Water is required. Where excavation is within 3 metres of a neighbouring structure, or the work affects a shared wall, the Party Wall etc. Act 1996 applies and notice must be served. We identify both at design stage so they are running in the background, not blocking the start date.
Living through the build, and commercial variations
Sequence matters when you are staying put. Getting the shell watertight before opening up the existing wall, keeping the kitchen running as long as possible and phasing the drainage works reduce the disruptive weeks from most of the job to a handful of them. We plan the sequence into the drawings.
For commercial extensions, office, workshop or retail, the same design method applies with additional requirements around fire escape, accessibility under Part M, and often the need to keep the business trading throughout. We handle those projects alongside our residential work across Lincolnshire.
Questions
Extensionsquestions, answered
How much does an extension cost in Lincolnshire?
Cost depends on size, ground conditions, glazing and specification, so an honest figure only exists after a site visit. What we can commit to is that our in-house quantity surveyor prices your specific scheme during design, so you get a real number for your project rather than a national average. Call 07876 566781 to arrange a visit.
Do I need planning permission for an extension?
Not always: many single-storey rear extensions fall under permitted development, and larger ones can go through the prior approval route. Rights are restricted or removed in conservation areas, on flats, on some new estates and where previous extensions have used the allowance up. We check your property's position before designing anything.
How long does an extension take from first call to completion?
Allow roughly two to four weeks for survey and design, eight weeks for a householder planning decision, three to four weeks for building regulations drawings and approval, then typically twelve to twenty weeks on site for a single-storey extension depending on size and specification.
Do you deal with building regulations and inspections?
Yes. Building regulations drawings and the building control submission are included on every project, and we stay involved through the inspection stages to sign-off.
Can you build the extension as well as design it?
On selected projects, yes. Around a quarter of our work is construction, delivered by our own team of up to 15, all CSCS card holders. Otherwise we produce a tender package for your builder.
What about my neighbours and the Party Wall Act?
If you are excavating within 3 metres of their foundations or working on a shared wall, notice must be served under the Party Wall etc. Act 1996. We flag it during design so it runs in parallel with planning rather than delaying your start.
Will an extension add value to my house?
Usually, though the honest answer is that in most of Lincolnshire the stronger argument is avoided cost: stamp duty, agents' fees, legal fees and removals on a larger house often exceed the cost of extending. Well-designed space in a house you already like is rarely a bad decision.
Can I stay in the house while the work is done?
In most cases yes. We sequence the drawings so the new shell is watertight before the existing wall is opened up, which keeps the genuinely disruptive period to a few weeks rather than the whole programme.
Do you cover Newark and the surrounding villages?
Yes: Lincoln, Newark, Gainsborough, Louth, Horncastle, Sleaford, Scunthorpe, Grimsby and generally anywhere within about an hour of LN8 3SB.
How soon can you start?
We can usually arrange a site visit within a few days, 7am to 5:30pm. Call 07876 566781 or send an enquiry and we will confirm.
Find out what your housecan take, and what it costs
A single site visit gives you a realistic scheme, a realistic budget and a clear answer on planning. 7am to 5:30pm.
£5m public liability · all build staff CSCS carded