
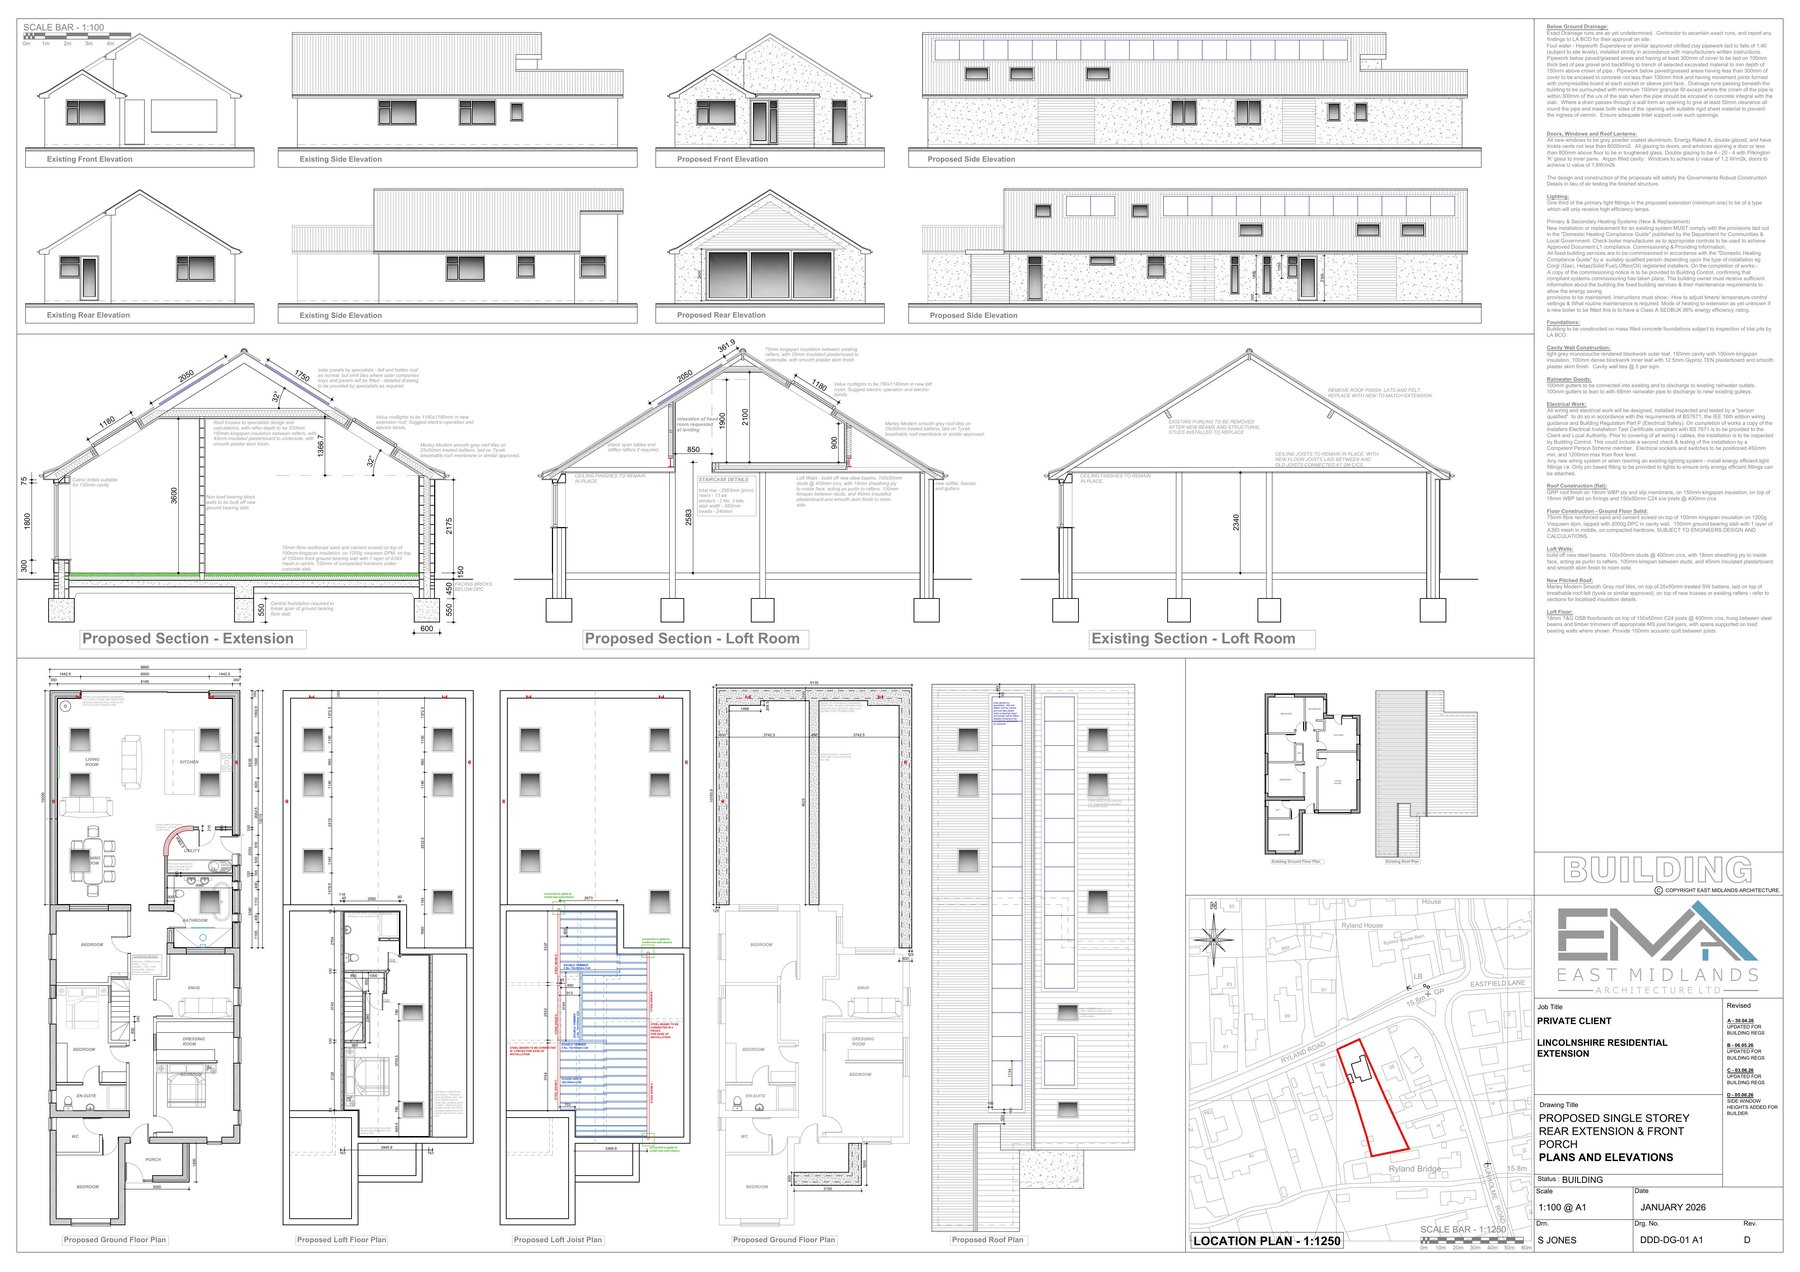
Building Regulations & Building Control
Building RegulationsDrawings and Controlin Lincoln & Lincolnshire
Get the technical package your builder can price to the pound and building control will approve first time, prepared, submitted and followed through inspections to sign-off by the team that designed the scheme.
Included on every project as standard · 30 years in design and build · Followed through to building control sign-off
30 years
In residential design and build
5.0
Average rating from Google reviews
Included
Planning and building regs on every project
£5m
Public liability insurance
In-house
Quantity surveying for cost certainty
The Service
The drawings your projectis actually built from
Planning permission decides whether you can build. Building regulations decide how. The technical package is the set of drawings and specifications covering structure, insulation, ventilation, fire safety, drainage, sound and access: the information a contractor prices from and a building control officer inspects against.
It is the stage most commonly skipped, and skipping it is expensive. A builder given planning drawings is pricing an outline. Every decision left undrawn becomes a decision made on site, at day rates, usually in favour of what is quickest rather than what you wanted.
We produce full building regulations packages and manage the building control submission on every project as standard: full plans applications or building notices, with the local authority or an approved inspector, whichever suits the job. Structural engineering input is coordinated by us rather than left for you to organise.
Because we build as well as design, the details are drawn to be constructable. Thirty years on site is why our junctions, insulation continuity and structural openings are resolved on paper instead of being negotiated with a site manager in February.
Who this is for
Anyone with planning approval only
You have a decision notice and now need the technical package before anyone can price or start the work.
Homeowners tendering to builders
You want comparable quotes, which requires every builder to be pricing exactly the same specification.
Self-builders
Full plans approval, structural coordination and staged inspections that keep your warranty and mortgage drawdowns on track.
Owners with unauthorised work
Existing work carried out without approval that needs a regularisation route before you can sell.
The Risk of Getting It Wrong
What happens when the technicalpackage is missing
Where these projects go wrong
Without approved drawings, the price you are given is provisional whether the builder says so or not. Beam sizes, foundation depths, insulation build-ups and drainage runs all carry real cost, and none can be priced from a planning elevation. The gap appears as variations, and variations are priced after you are committed.
Building control failures cost time on site. Work that has been covered before inspection may have to be opened up. Insulation that does not meet the specified U-value has to be replaced. A structural opening formed without an engineer's design will not be signed off, and the trades who follow are all standing still while it is resolved.
The long-term consequence is legal and financial. Work without a completion certificate shows up on searches at sale. Buyers' solicitors ask for it, lenders can decline, and the usual remedies are a regularisation application with opening-up works or an indemnity policy that a well-advised buyer will discount the price for. Building regulations enforcement can also require alteration or removal of non-compliant work.
Common mistakes
Treating planning drawings as build drawings
They contain almost none of the information a builder needs. Pricing from them guarantees variations.
Leaving structure to the builder
Beams and lintels need engineering calculations. Sized by eye, they either fail inspection or cost more than they should.
Missing inspection stages
Foundations, damp-proof course, drainage and structure must be seen before being covered. Covering early means opening up.
Assuming small work is exempt
Removing a wall, converting a loft, replacing windows or altering drainage all engage the regulations, whatever the scale.
Our Process
Five stages, one team,no gaps in between
01Review and survey
We check the approved planning scheme, survey what is there and confirm the construction strategy before technical drawings start.
02Technical drawing package
Construction build-ups, U-values, sections, structural openings, drainage layouts, ventilation and fire strategy: drawn to a standard contractors can price.
03Structural coordination
Engineer's calculations for beams, lintels, foundations and any retained structure, coordinated with the drawings rather than issued separately.
04Building control submission
Full plans application or building notice submitted to the local authority or an approved inspector, with any technical queries answered by us.
05Inspections and sign-off
Inspection stages tracked through the build and the completion certificate obtained, so your paperwork is complete for sale or remortgage.
What You Get
The practical differenceon your project
Comparable, accurate quotes
Every builder prices the same specification, so the cheapest quote is genuinely the cheapest and not the one that has left things out.
Fewer site stoppages
Coordinated structure and details mean fewer queries, fewer standing trades and a shorter programme.
Approval first time
Packages prepared to what building control actually assesses, rather than resubmitted after rejection.
A warmer, cheaper building
Insulation continuity, thermal bridging and ventilation are designed as a system, not assembled from whatever is on the van.
Clean paperwork at sale
A completion certificate on file removes the search problem that delays or discounts sales years later.
Included, not extra
Building regulations drawings and submissions are part of every project we take on, seen through to sign-off.
In Detail
What a building regulationspackage covers
The regulations are divided into approved documents by subject. These are the parts that shape almost every residential project we work on in Lincolnshire.
Part A structure and Part C ground conditions
Structure covers foundations, load paths, beams over openings, lintels, floor and roof structure, and lateral stability. On extensions and conversions the critical questions are what the existing structure can carry and how new loads reach the ground. Steel goalposts, flitch beams, padstones and localised underpinning all need calculations, which we coordinate with a structural engineer.
Ground conditions cover foundation depth, contaminated land and resistance to moisture. Shrinkable clay and mature trees are common in Lincolnshire and often push foundations well beyond a standard depth, with a material effect on cost, which is why the site survey happens before the cost plan is finalised.
Part L, Part F and Part O: energy, ventilation and overheating
Part L sets fabric performance and covers wall, floor and roof U-values, glazing area, thermal bridging at junctions and airtightness. Meeting it requires the build-up to be designed rather than assumed, and the junction between new and existing insulation is where most real-world failures occur.
Part F requires a ventilation strategy proportionate to the airtightness achieved: background ventilators and intermittent extract, continuous mechanical extract, or full mechanical ventilation with heat recovery. Part O requires overheating to be addressed in new dwellings, which constrains south and west glazing and pushes shading, cross-ventilation and openable area into the design.
Part B fire safety, Part K and Part M
Fire safety governs escape routes, protected stairs, fire doors, alarm systems and the fire resistance of structure and compartment walls. It is the part most likely to affect layout: loft conversions and three-storey houses commonly need a protected stair and interlinked alarms, and open-plan ground floors need a considered escape strategy rather than an assumption.
Part K covers stairs, guarding and protection from falling: headroom, going and rise, balustrade heights and gaps. Part M covers access, including level or ramped approach, door widths and a WC at entrance level on new dwellings. Both are easier to design in at the start than to correct after the walls are up.
Part H drainage and Part E sound
Drainage covers foul and surface water, pipe sizing and falls, inspection chambers, soakaway design and connection to existing systems. Building near or over a public sewer requires a build-over agreement with Anglian Water. Surface water disposal is increasingly scrutinised, and soakaways need ground percolation testing where infiltration is proposed.
Part E applies to sound insulation between dwellings and, in some cases, between rooms, particularly relevant for annexes, flat conversions and multi-unit developments, where pre-completion testing or a robust details approach must be planned for rather than discovered at the end.
Full plans, building notice and regularisation
A full plans application means drawings are assessed and approved before work starts, so problems are found on paper. It is the right route for anything structural or significant, and it is what most lenders and warranty providers expect. A building notice allows work to begin with only site inspections, which suits small, simple jobs but offers no advance certainty.
Where work has already been carried out without approval, a regularisation application is the retrospective route. It usually involves opening up completed work for inspection and bringing it up to the standards that applied at the time. It is unavoidable if you want a clean title at sale, and we can prepare and manage it.
Questions
Building Regulations & Building Controlquestions, answered
How much do building regulations drawings cost?
On projects we design, the building regulations package and building control submission are included as standard. The building control body's own fee is separate and depends on the value and type of the work. Call 07876 566781 and we will explain the full picture for your project.
How long does building control approval take?
A full plans application is typically assessed within five to eight weeks, and we usually produce the technical package in three to four weeks alongside or immediately after planning. A building notice allows work to start almost immediately but gives no advance approval.
What is the difference between planning permission and building regulations?
Planning decides whether a development is acceptable in principle: its appearance, scale and impact. Building regulations govern how it is constructed: structure, insulation, fire safety, ventilation and drainage. You usually need both, and approval of one says nothing about the other.
Do I need building regulations approval for a loft conversion?
Yes. Loft conversions engage structure, fire escape, stair design and insulation, and are one of the most heavily regulated domestic projects. A protected stair and interlinked alarms are commonly required.
Can I use an approved inspector instead of the council?
Yes, for most work you can choose between the local authority and a private approved inspector. We will advise which suits your project and manage the submission either way.
What happens if work was done without approval?
A regularisation application is the retrospective route. It typically requires opening up completed work for inspection and upgrading anything non-compliant. It is worth doing: the alternative surfaces at sale, when a buyer's solicitor asks for the certificate.
Do you arrange the structural engineer?
Yes. Structural calculations for beams, lintels and foundations are coordinated by us as part of the package, so the drawings and the calculations agree with one another.
Will the drawings be enough for builders to quote from?
That is the point of them. A full technical package means every builder prices the same specification, so you can compare quotes properly and variations stay rare once work starts.
Do you follow the project through the inspection stages?
Yes. We stay involved through the inspection stages to completion, and see the project through to building control sign-off.
Which areas do you cover?
Lincoln, Lincolnshire and Newark, plus Gainsborough, Louth, Horncastle, Sleaford, Scunthorpe and Grimsby, generally anywhere within about an hour of LN8 3SB.
Get the drawings yourbuilder can actually price
Technical package, structural coordination and building control submission, followed through to sign-off. 7am to 5:30pm.
£5m public liability · all build staff CSCS carded