Barn Conversions
Barn Conversion Designin Lincolnshireand around Lincoln
Turn a redundant agricultural building into a home worth living in, with the planning route established before design begins, the structure surveyed before you commit, and the cost known before you spend.
30 years in rural residential design and build · Rated 5.0 on Google · Planning and building regulations handled on every project
30 years
In residential design and build
5.0
Average rating from Google reviews
Included
Planning and building regs on every project
£5m
Public liability insurance
In-house
Quantity surveying for cost certainty
The Service
Rural buildings convertedwith the constraints understood first
A barn conversion is the most rewarding residential project in Lincolnshire and the least forgiving. You are working with a structure that was never built to be lived in, under planning rules written specifically to limit what can be done to it, and to building regulations that were designed around new construction. The order in which those three are addressed decides whether the project happens at all.
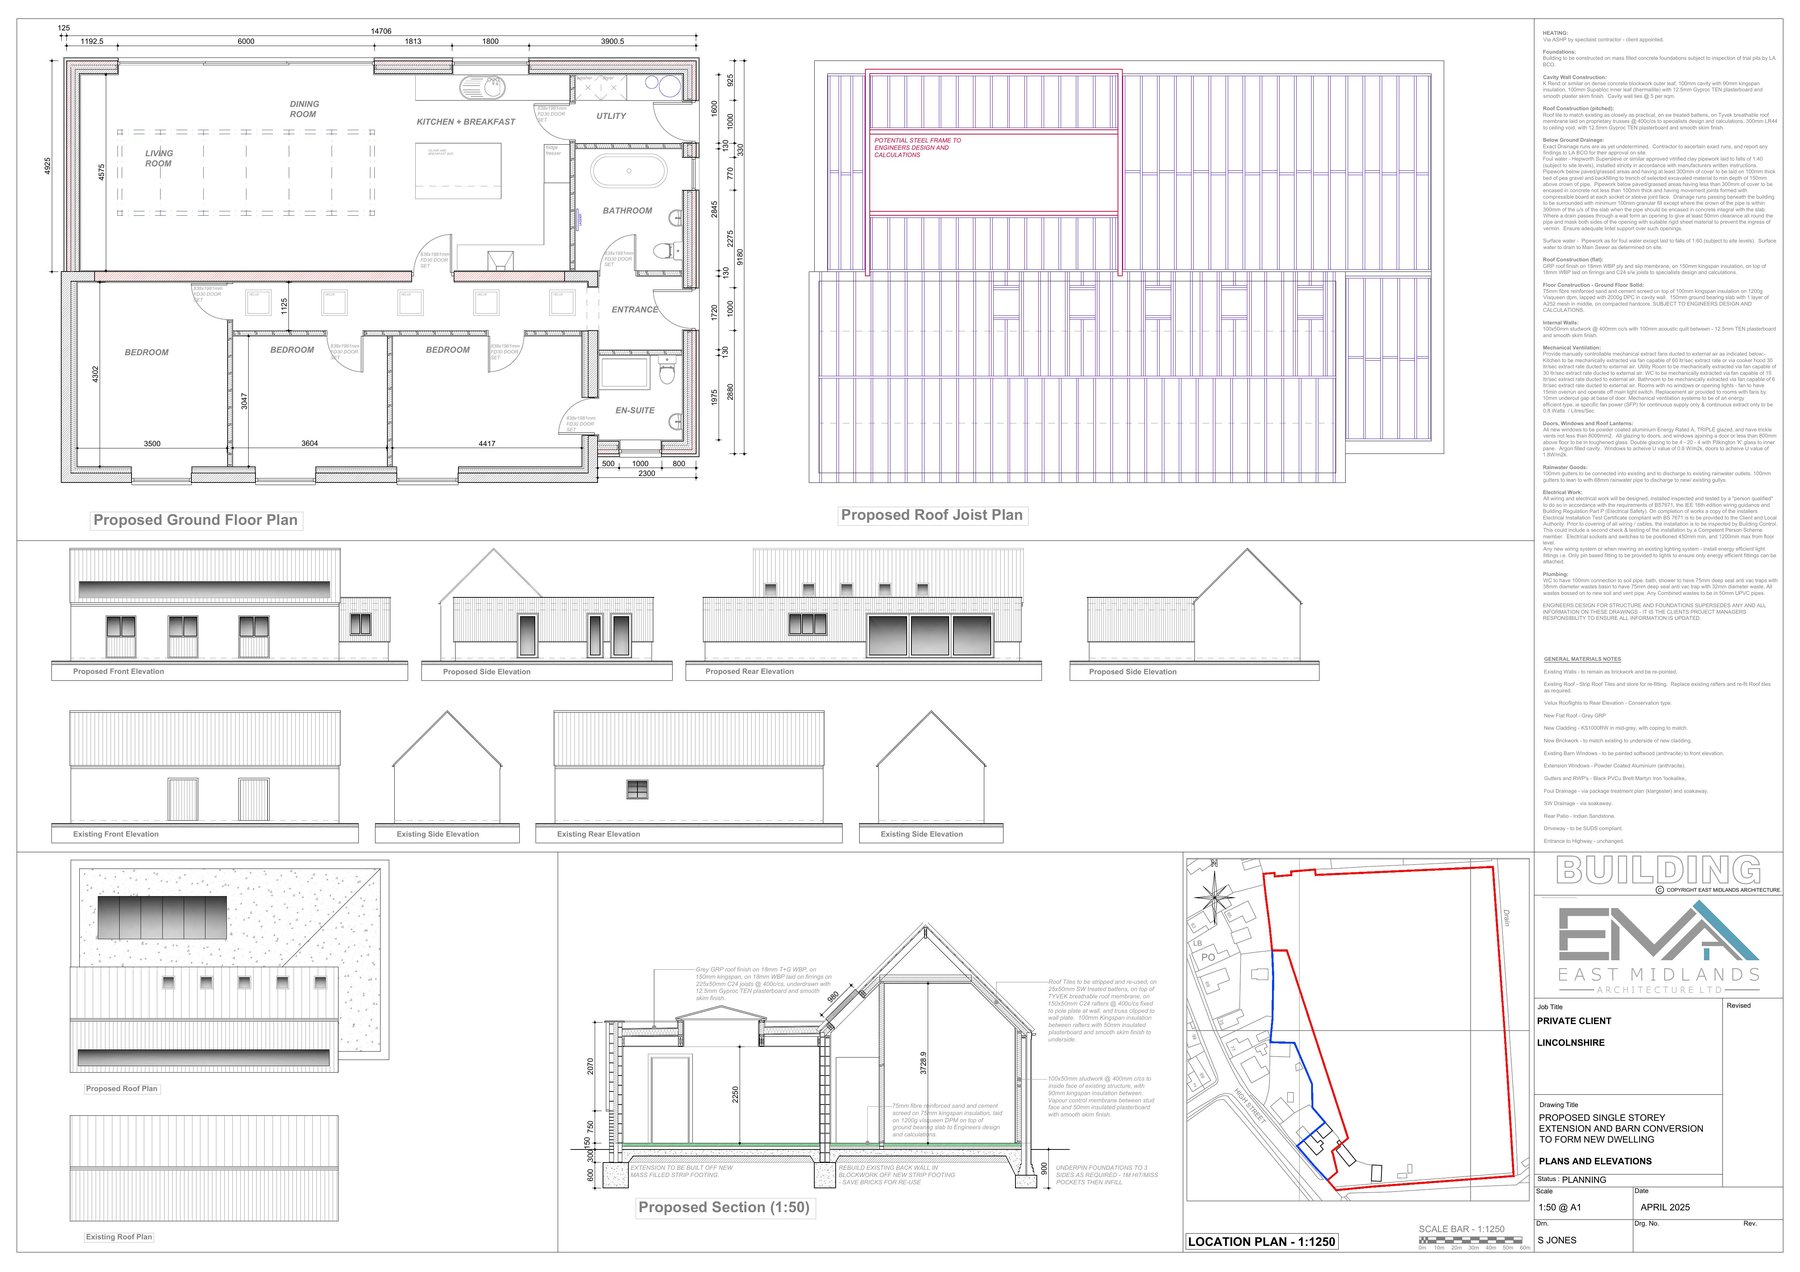
We design conversions of traditional brick and pantile barns, stone agricultural buildings, cart sheds, stables and modern steel-portal or concrete-frame structures under Class Q. The first piece of work is always establishing which planning route applies: Class Q prior approval, full planning permission for conversion, or listed building consent, because that determines what the finished building can look like before a single layout is drawn.
With 30 years across design and construction, we know which rural buildings convert economically and which do not. A barn that needs its walls substantially rebuilt is not a conversion in planning terms, and pretending otherwise wastes months. We would rather tell you that at the first visit.
The service covers the structural appraisal brief, the planning route and application, the full building regulations package, and in-house cost planning throughout. On selected projects we build the conversion with our own team.
Who this is for
Farmers and landowners
Redundant agricultural buildings that no longer suit modern machinery but sit on land you already own.
Buyers of barns with consent
A plot bought with existing prior approval, where the consent needs to be turned into a buildable, costed design.
Rural homeowners
An outbuilding, stable block or cart shed within a curtilage that could become annexe accommodation or a separate dwelling.
Owners of listed farm buildings
Where consent, materials and the acceptable degree of intervention all need to be argued rather than assumed.
The Risk of Getting It Wrong
Why barn conversionsstall or collapse
Where these projects go wrong
The most common failure is discovering after purchase that the building does not qualify. Class Q applies only to buildings that were in agricultural use on a specified date, that are structurally capable of conversion without substantial rebuilding, and that fall within floor area and unit limits. Buildings in conservation areas, listed buildings and structures in some designated locations are excluded outright. An agent's phrase such as 'ideal conversion opportunity' has no legal weight.
The second failure is structural. Rubble-filled walls, shallow or absent foundations, rotten timber wall plates, spreading roof structures and asbestos sheeting are ordinary findings in agricultural buildings. If the works needed amount to substantial reconstruction, the prior approval route falls away and the project becomes a new build in planning terms, with a completely different chance of approval.
The third is cost. Conversions run at a higher cost per square metre than new builds because you are inserting foundations, insulation, damp protection, services and glazing into a structure that resists all of them, while retaining a character the planners have required you to keep. Budgets set from new build rates fail here, and often fail after the roof is open.
Common mistakes
Buying before checking Class Q eligibility
Agricultural use date, structural condition, floor area limits and location exclusions all have to be satisfied. None of them are visible from the road.
Skipping the structural survey
Wall condition and foundations determine whether the scheme is a conversion or a rebuild. That is a planning question, not just an engineering one.
Domestic-style window arrangements
Cutting standard house windows into a barn elevation is the fastest way to lose both the planning argument and the character you bought.
Assuming new build costs apply
Insulating and servicing an existing shell costs more per square metre, not less. A budget set from the wrong baseline runs out mid-build.
Our Process
Five stages, one team,no gaps in between
01Building appraisal
Site visit, measured survey and an assessment of construction, condition, roof structure and previous use, plus the planning history of the holding.
02Planning route and strategy
We establish whether Class Q prior approval, full planning permission or listed building consent applies, and design to that route rather than against it.
03Design and costing
Layout developed around the existing structural openings and frame, with our in-house quantity surveyor pricing the conversion as it develops.
04Application and technical design
Application submitted and managed to decision, followed by the building regulations package, structural coordination and building control submission.
05Build and sign-off
Tendered to your contractor with a complete package, or built by our own CSCS-carded team, then followed through inspections to sign-off.
What You Get
The practical differenceon your project
A straight answer on viability
You find out whether the building qualifies and roughly what conversion costs before you spend money on design.
A planning route chosen deliberately
Class Q, full planning or listed building consent: each demands a different design approach, and picking wrongly wastes months.
Character retained, comfort added
Existing openings, frame and materials are worked with, while insulation, airtightness and heating are designed to modern standards.
Cost planned for conversion, not new build
Our quantity surveyor prices the actual work involved in retrofitting a rural structure: the realistic figure, early.
Structural risk identified early
Foundations, wall condition and roof structure are addressed at appraisal, before they become mid-build discoveries.
One team through to sign-off
Design, planning, building regulations and, where you want it, construction, all under one point of responsibility.
In Detail
Barn conversion planning,structure and specification
Rural conversion work has its own vocabulary. Below is what actually governs these projects in Lincolnshire and how each factor affects your design.
Class Q prior approval versus full planning
Class Q permitted development allows the conversion of agricultural buildings to dwellings subject to strict criteria covering prior agricultural use, floor area, the number of units created, structural capability and location. The application is a prior approval submission judged on defined matters: transport and highways, noise, contamination, flooding, design and whether conversion is practical, rather than a general planning judgement.
Full planning permission gives more freedom: extensions, altered openings and greater external change become arguable, and the design can be more ambitious. It is also a broader test and takes longer. Where a barn is traditional, attractive and in a village setting, a full application often produces a far better house than a constrained Class Q scheme. We advise on the trade-off before designing.
Structure, foundations and what 'substantial rebuilding' means
A conversion must be capable of being carried out without substantial reconstruction. In practice that means the existing walls and frame must be able to carry the new roof, floor and imposed loads with reasonable repair and limited strengthening. Underpinning short sections, replacing a wall plate, inserting a ring beam and repairing localised failure are typically acceptable; demolishing and rebuilding elevations is not.
Agricultural buildings frequently have no foundations to speak of, and floors are often a slab laid straight on hardcore. A new insulated floor build-up, damp-proof membrane and any internal load-bearing structure need designing around that reality. A structural engineer's appraisal early is money well spent, and we brief and coordinate that work.
Insulation, damp and thermal upgrade
Solid masonry walls behave differently from cavity walls. Internal insulation is usually the only option where the external face must be preserved, and it must be detailed to avoid interstitial condensation, which is why breathable build-ups using wood fibre, lime plaster or mineral systems are frequently more appropriate than a sealed board glued to a damp wall.
Roofs are usually the easier win: insulating between and under rafters at the point of re-covering, with the original pantiles salvaged and relaid, delivers good performance while retaining the external appearance. Airtightness and ventilation must be designed together: a well-sealed conversion without a proper ventilation strategy produces condensation within a winter.
Openings, glazing and rural character
Planning officers judge conversions largely on whether the building still reads as a rural building. That argues for using existing openings: cart entrances, door openings and pitching holes, as the primary sources of light, with full-height glazed screens set behind the opening rather than flush with the face.
Where new openings are unavoidable, vertical proportions, minimal frames, dark powder-coated or timber joinery and careful placement on the less prominent elevations are usually accepted. Rooflights are best as conservation-style units set flush with the roof plane. Boarded doors, brick-on-edge detailing and salvaged pantiles do more for approval than any statement of intent.
Services, drainage and modern steel-framed buildings
Rural sites rarely have mains drainage, so a package treatment plant with an appropriate discharge consent is common, along with private water, three-phase supply questions and often significant lengths of service trench. These are real costs and belong in the cost plan at the start.
Modern steel-portal and concrete-frame buildings also convert under Class Q, and can work well: clear spans, generous volume and a straightforward structural frame. The design challenge is the opposite of a traditional barn: instead of retaining character, you are giving a utilitarian shed one, usually through cladding, careful proportion and landscape design.
Questions
Barn Conversionsquestions, answered
How much does a barn conversion cost in Lincolnshire?
Conversions generally cost more per square metre than new builds because insulation, floors, services and glazing all have to be inserted into an existing structure. The realistic figure depends entirely on the condition of the building, which is why we survey first and let our in-house quantity surveyor price your specific project. Call 07876 566781 to arrange a visit.
Does my barn qualify for Class Q permitted development?
It depends on prior agricultural use, floor area, the number of dwellings proposed, whether the building is structurally capable of conversion without substantial rebuilding, and location: listed buildings and some designated areas are excluded. We check the position at the first visit, before you spend anything on design.
How long does a barn conversion take?
A Class Q prior approval determination is typically eight weeks, full planning eight to thirteen. Add four to eight weeks for design beforehand and four to six weeks for building regulations, then usually nine to fifteen months on site depending on the condition of the structure.
Can I convert a modern steel-framed agricultural building?
Yes. Modern portal-frame and concrete-frame buildings frequently convert under Class Q and can produce excellent open-plan houses. The design work goes into cladding, proportion and landscape rather than retaining historic character.
What if the barn needs part of a wall rebuilding?
Localised repair, underpinning, a new wall plate or a ring beam is normally acceptable. If the works amount to substantial reconstruction, the conversion route falls away and the scheme becomes a new build in planning terms. We assess this before design, because it changes everything.
Do building regulations apply to a barn conversion?
Yes: a material change of use to a dwelling triggers building regulations, including insulation, ventilation, fire safety, structure and drainage. We produce the full package and manage the building control submission through to sign-off on every project.
Will I be forced to keep the barn looking agricultural?
Under Class Q, largely yes: the intention is that the building still reads as a rural structure. Under a full planning application there is more scope for change, though rural character still carries weight. We will tell you which route gives you the house you actually want.
What about drainage and utilities on a rural site?
Off-mains drainage usually means a package treatment plant with a discharge consent. Water, electricity and telecoms connections can involve long trench runs and long lead times. These are budgeted at appraisal stage rather than discovered later.
Can you build the conversion as well as design it?
On selected projects, yes. Around a quarter of our work is construction, delivered by our own team of up to 15, all CSCS card holders. Otherwise we produce a full package for your contractor.
Which areas do you cover for barn conversions?
Across Lincolnshire and around Lincoln, Newark, Market Rasen, Louth, Horncastle, Gainsborough and Sleaford, generally anywhere within about an hour of LN8 3SB.
Find out whether your barncan become a home
One visit tells you the planning route, the structural risks and the realistic cost. Straight answers, including when the answer is no.
£5m public liability · all build staff CSCS carded