
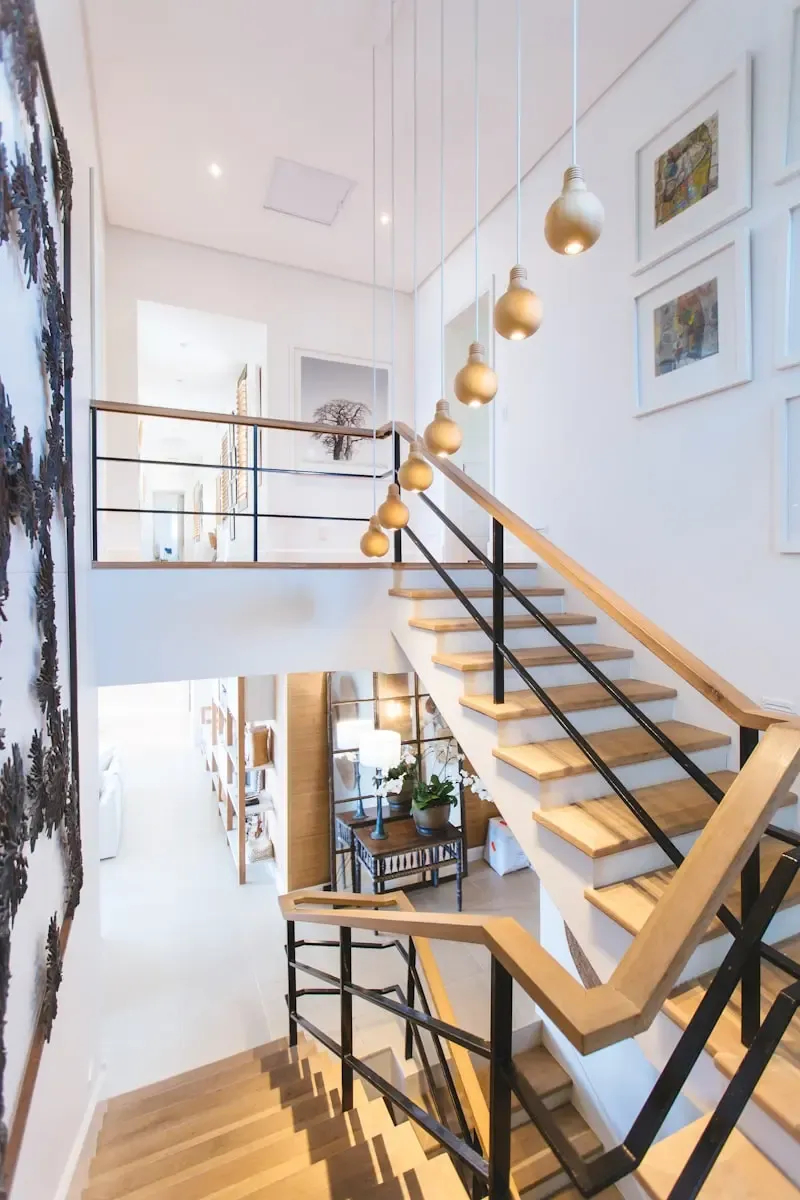
About the Practice
Thirty years of design,planning and buildingin one Lincolnshire practice
East Midlands Architecture is led by Steve Jones. You get drawings that gain consent, technical packages that satisfy building control and costs that were understood before you committed, from one person who stays with the project from first sketch to sign-off.
Rated 5.0 on Google · 30 years in design and construction
Our Story
Design shaped bythree decades on site
Steve Jones has spent 30 years in residential design and construction. That background is the reason the practice works the way it does: a scheme is only worth drawing if it can be consented, detailed, priced and actually built. Roughly three quarters of our work is architectural design; the remaining quarter we build ourselves, and what we learn on those sites feeds straight back into the drawing board.
We work with homeowners extending or reworking a house they intend to stay in, buyers of rural buildings looking at a barn conversion, self-builders taking on a single plot and landowners bringing forward small developments. We also take on commercial projects. What those clients have in common is that they want the planning and building regulations side dealt with properly, not treated as an afterthought.
Our service area runs across Lincoln, Lincolnshire, Newark, Gainsborough, Louth, Horncastle and the surrounding villages. Local knowledge matters here: the conservation areas of uphill Lincoln, the flood constraints along the Trent, exposure on the Wolds and the coast all change what a planning authority will accept and what a building will cost to deliver.
Mission and Standards
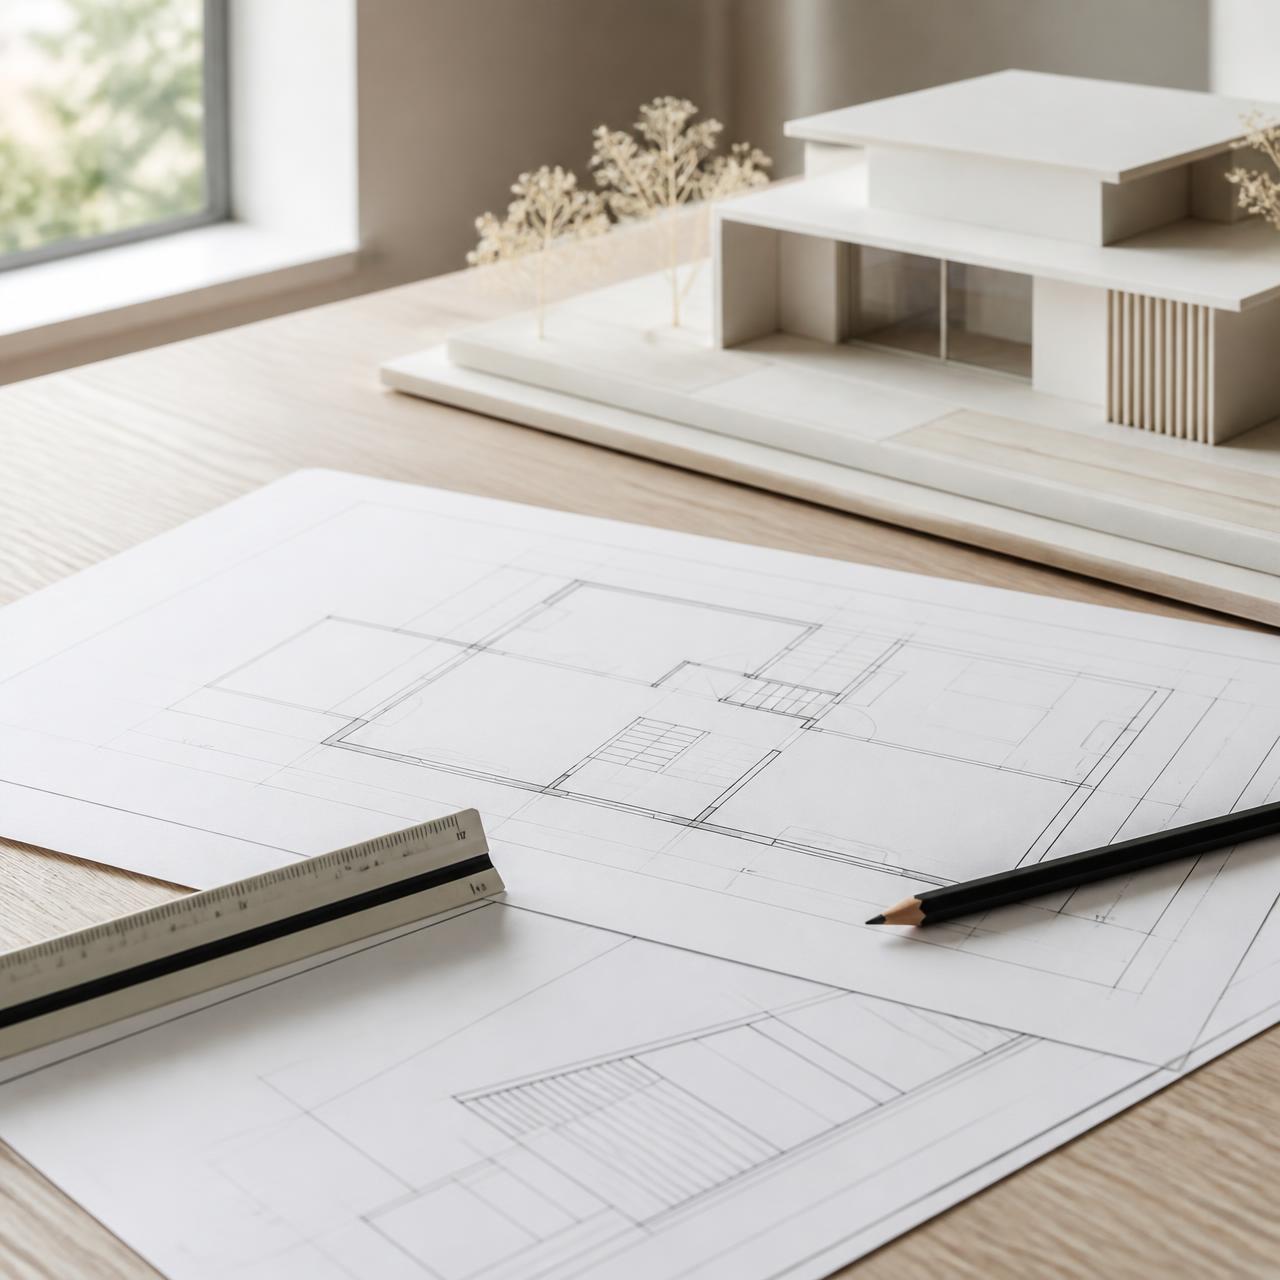
A drawing is not finisheduntil it is consented, costed and built
Our commitment is narrow and specific rather than a list of promises. Every project includes planning application management and building regulations work as standard, costed in-house as the design develops, with one point of contact throughout.
Planning handled, not passed on
Planning drawings, the submission itself and every piece of correspondence with the local authority are managed on your behalf. You are not left chasing a case officer or interpreting a validation request.
Building regulations seen to sign-off
Technical drawings and building control submissions are included on every project and followed through until the work is signed off, rather than stopping at the planning consent.
Costed while it is drawn
Quantity surveying is in-house. Schemes are priced as they develop, so a design is never presented without a realistic idea of what building it involves.
Built by carded trades
On design and build projects the work is delivered by our own team of up to 15 people, all CSCS card holders, under £5m public liability cover.
Trust Indicators
The facts you can check
30 years
In residential architectural design and build
5.0
Average rating across Google reviews
£5m
Public liability insurance in place
Up to 15
CSCS-carded people on our build team
In-house
Quantity surveying on every scheme
Company number 15973268. Registered in England and Wales, based at Near Market Rasen, Lincolnshire, LN2 3PQ. Read the client reviews or see the type of work we take on.
What We Do
Services under one roof
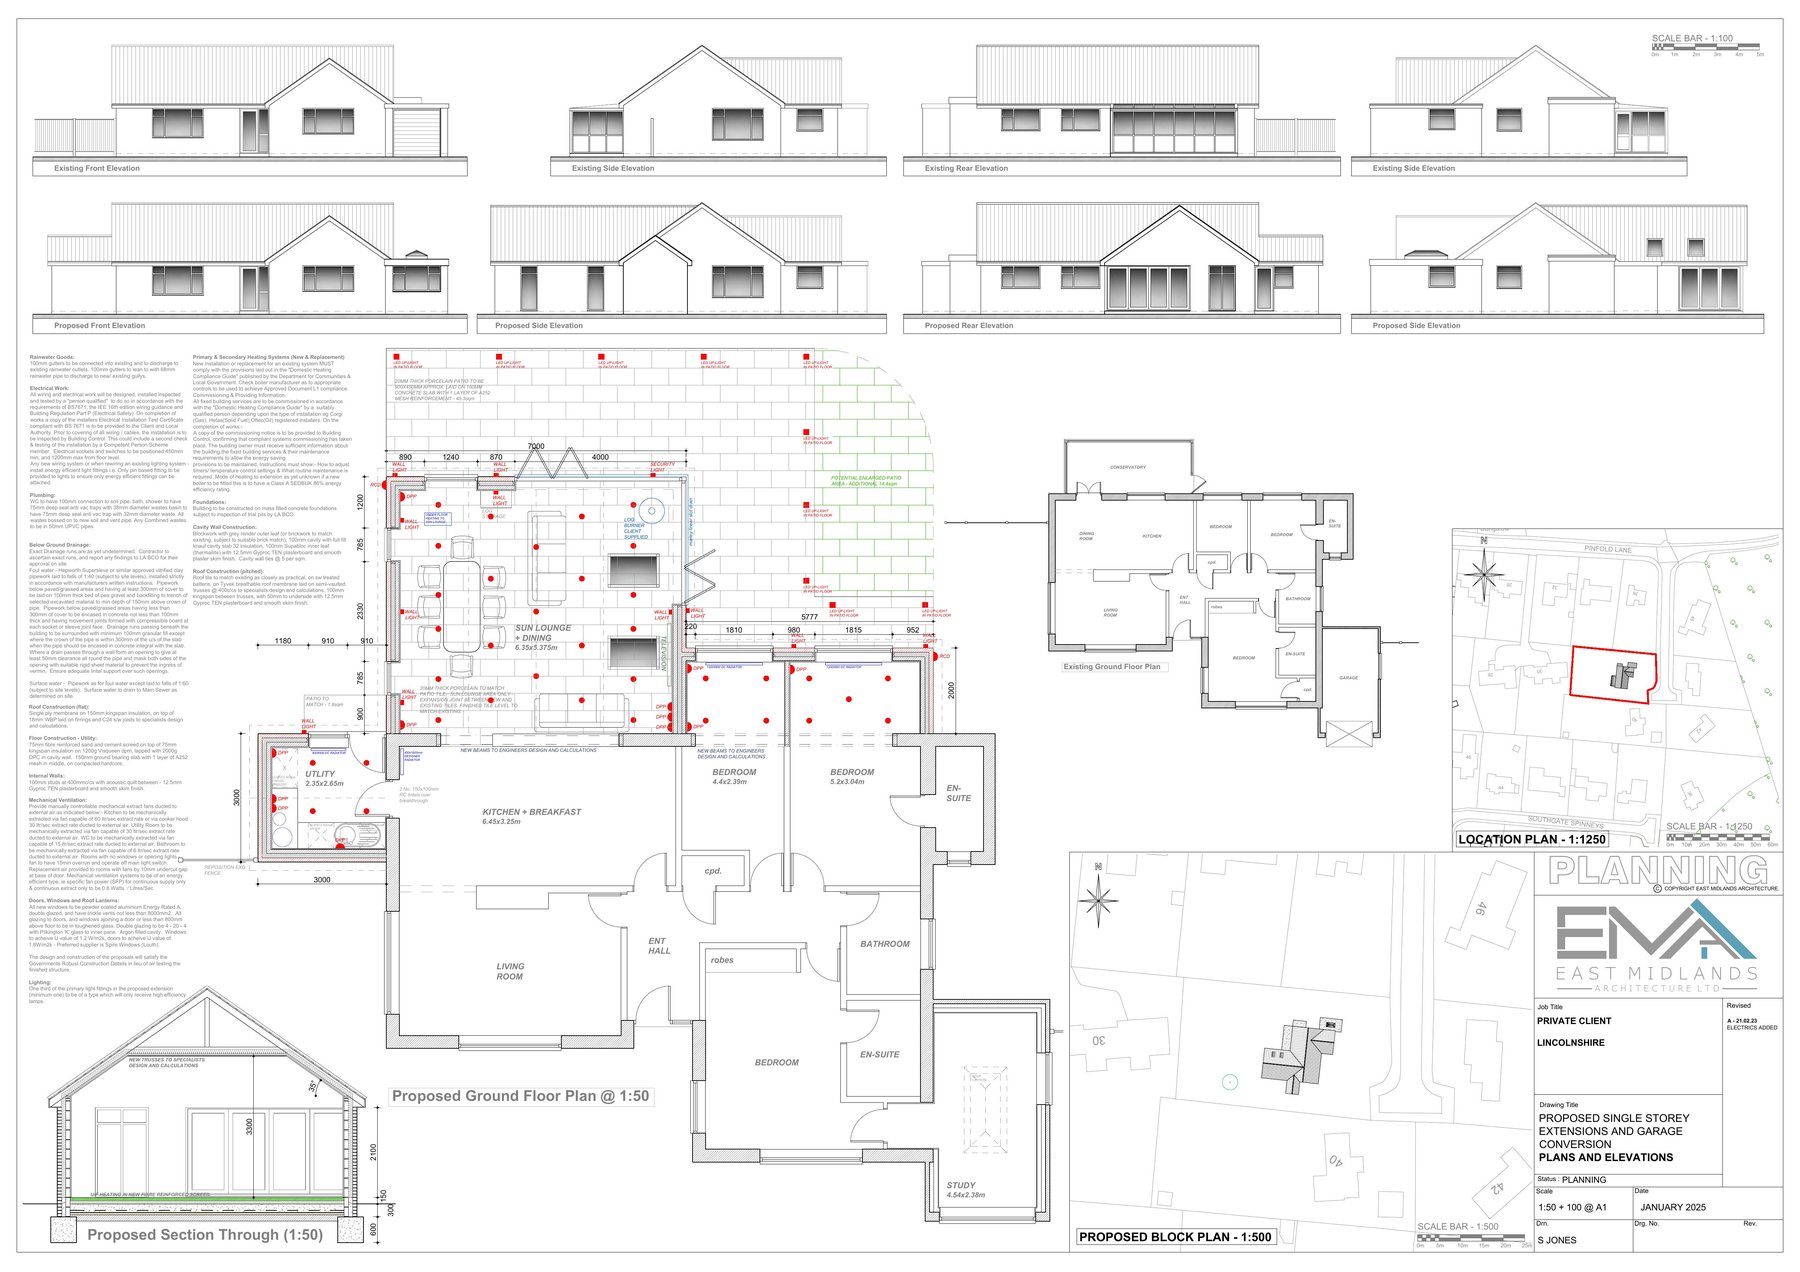
Architectural Design
Concept and scheme design for homes that work harder, look better and stay within budget.
Learn more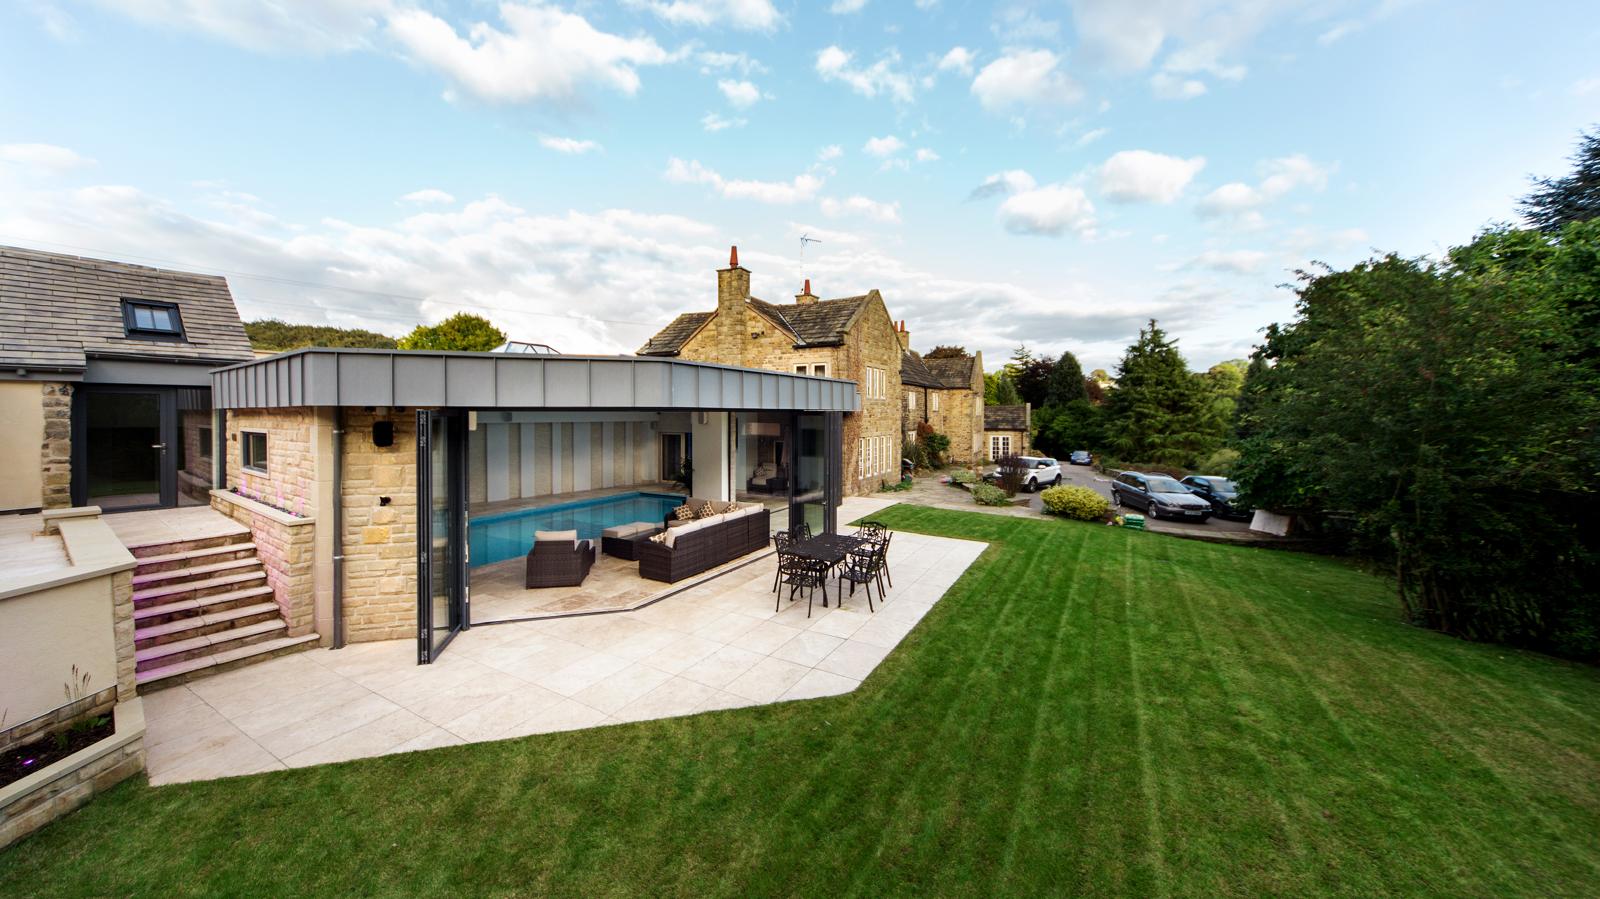
Extensions
Single and two-storey extensions designed around how you actually live, then costed before you commit.
Learn more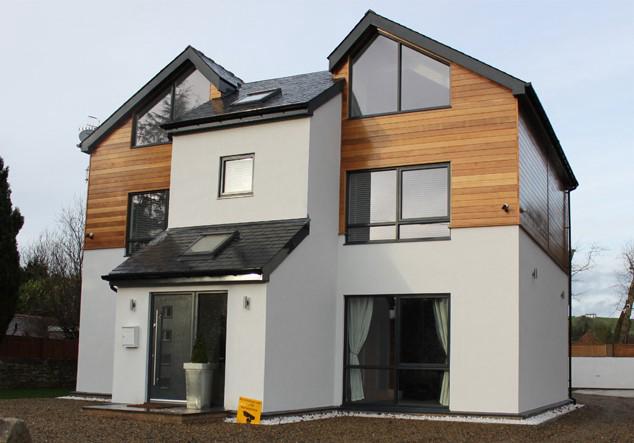
New Builds
One-off homes and plot developments taken from first sketch through to building control sign-off.
Learn more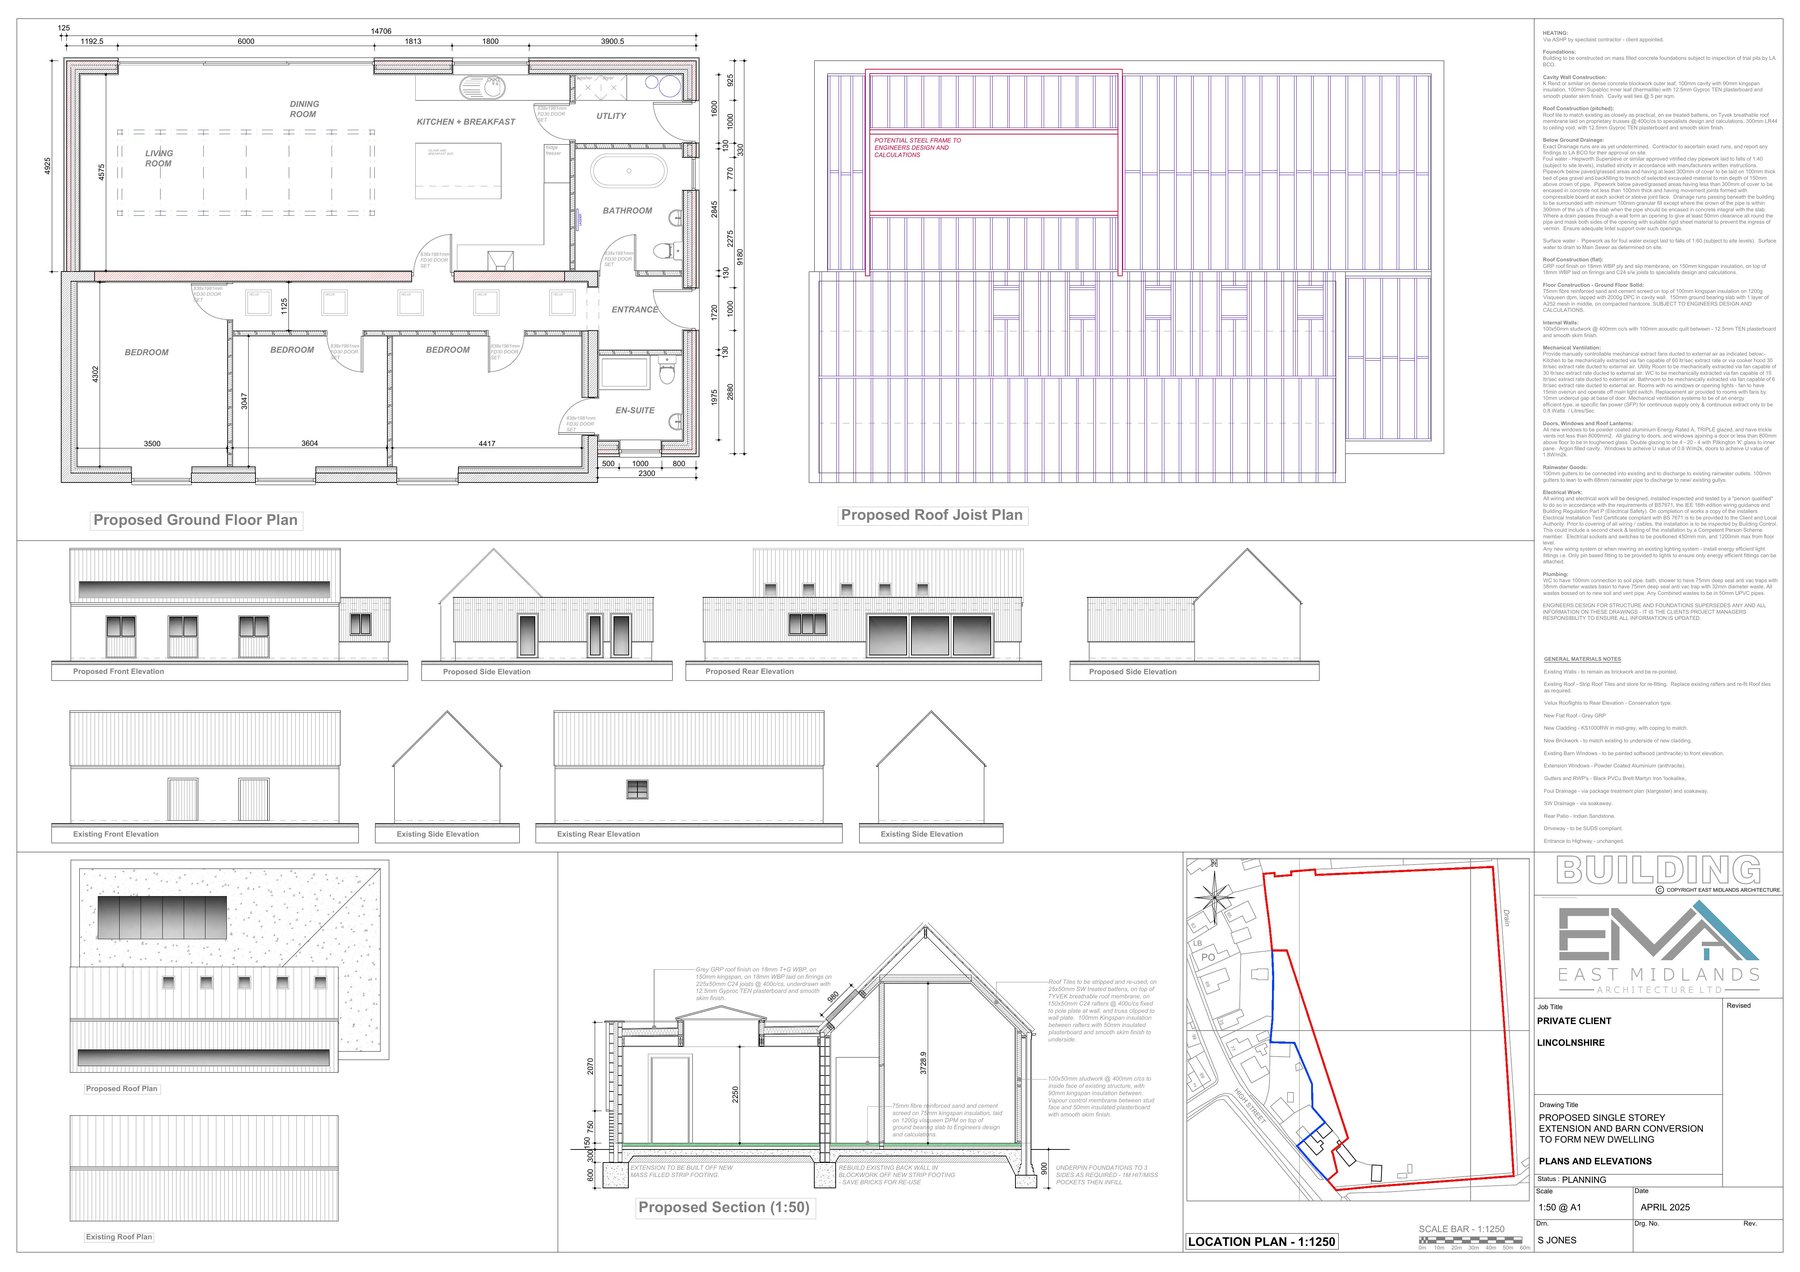
Barn Conversions
Sensitive conversions of rural buildings, designed with the planning constraints understood from day one.
Learn more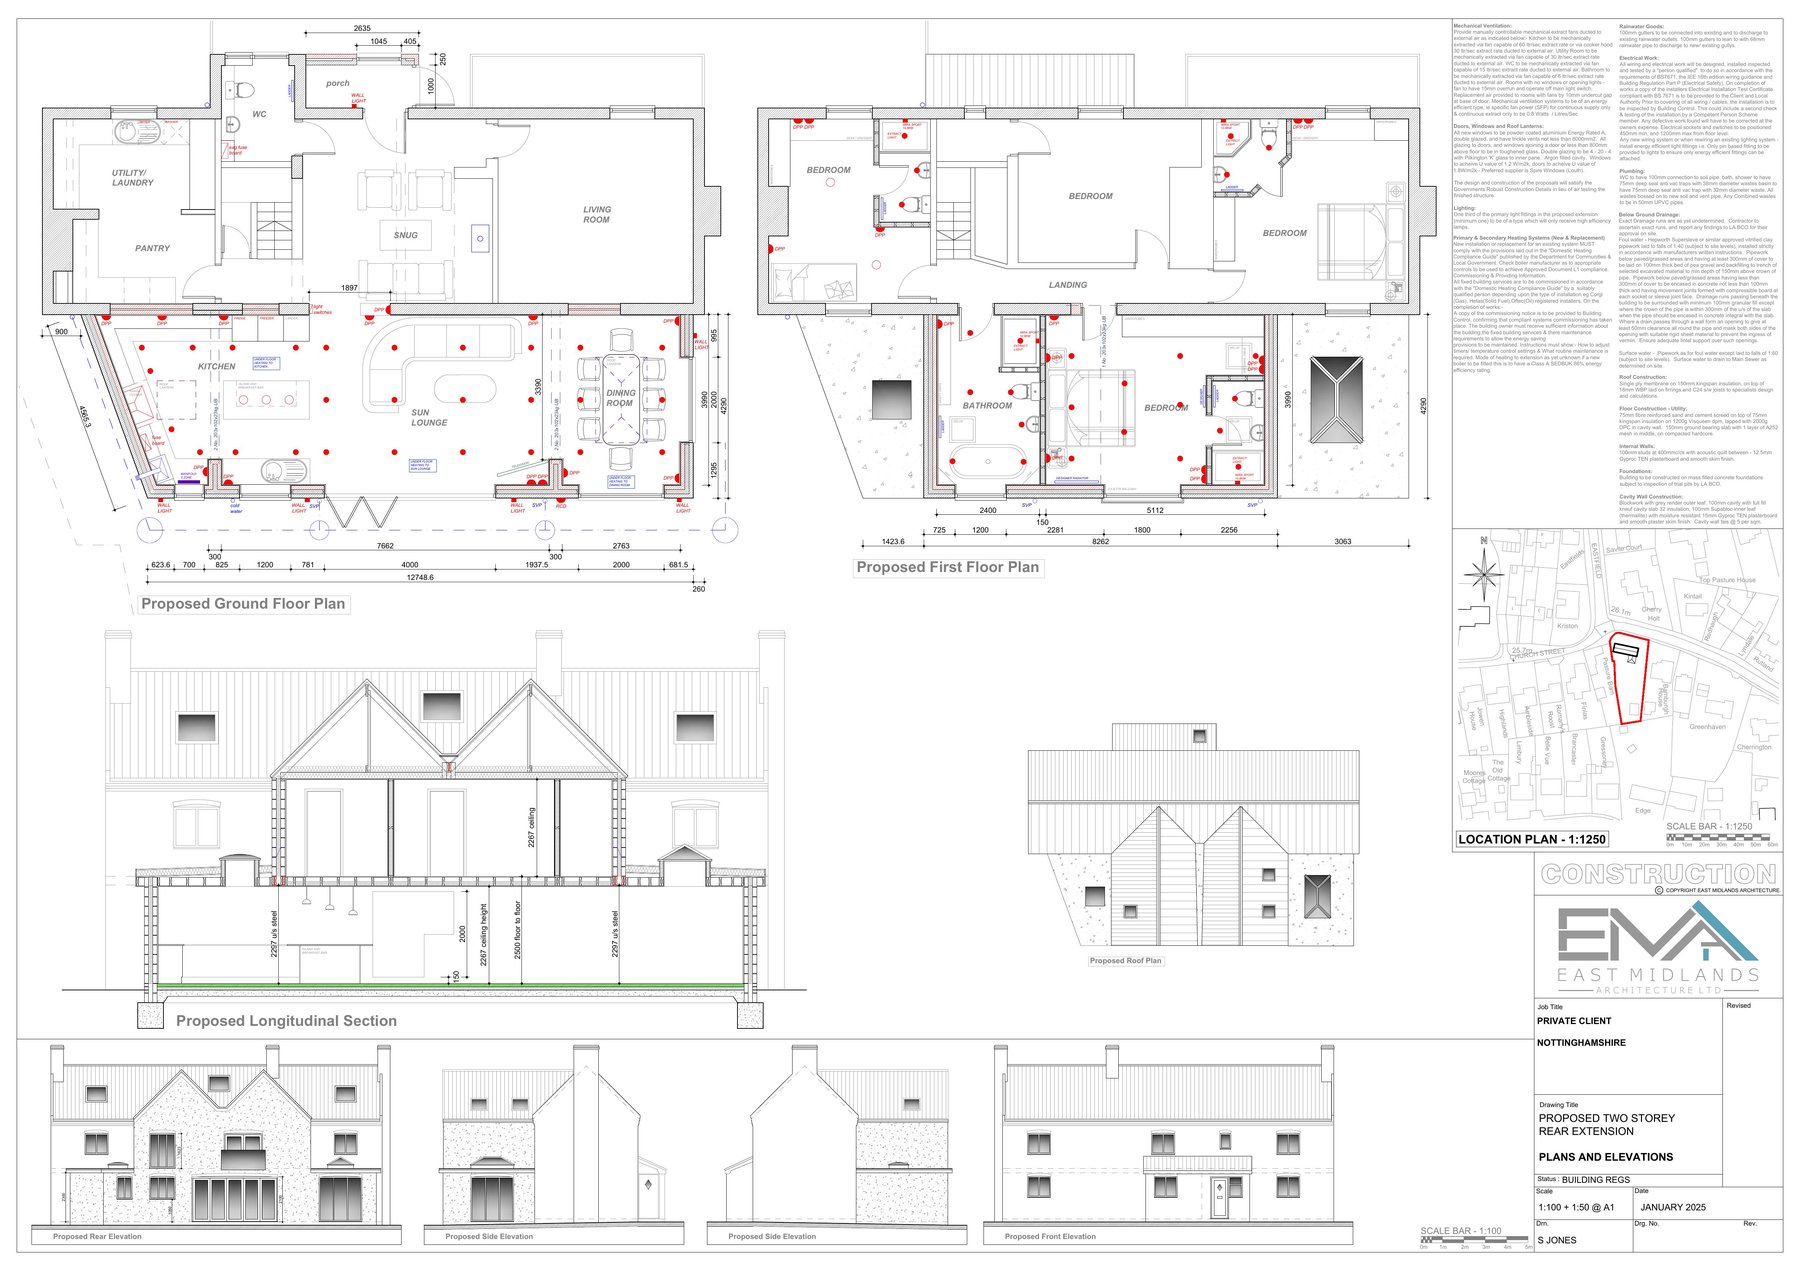
Planning Application Management
Drawings, submission and correspondence with the planning authority handled on every project as standard.
Learn more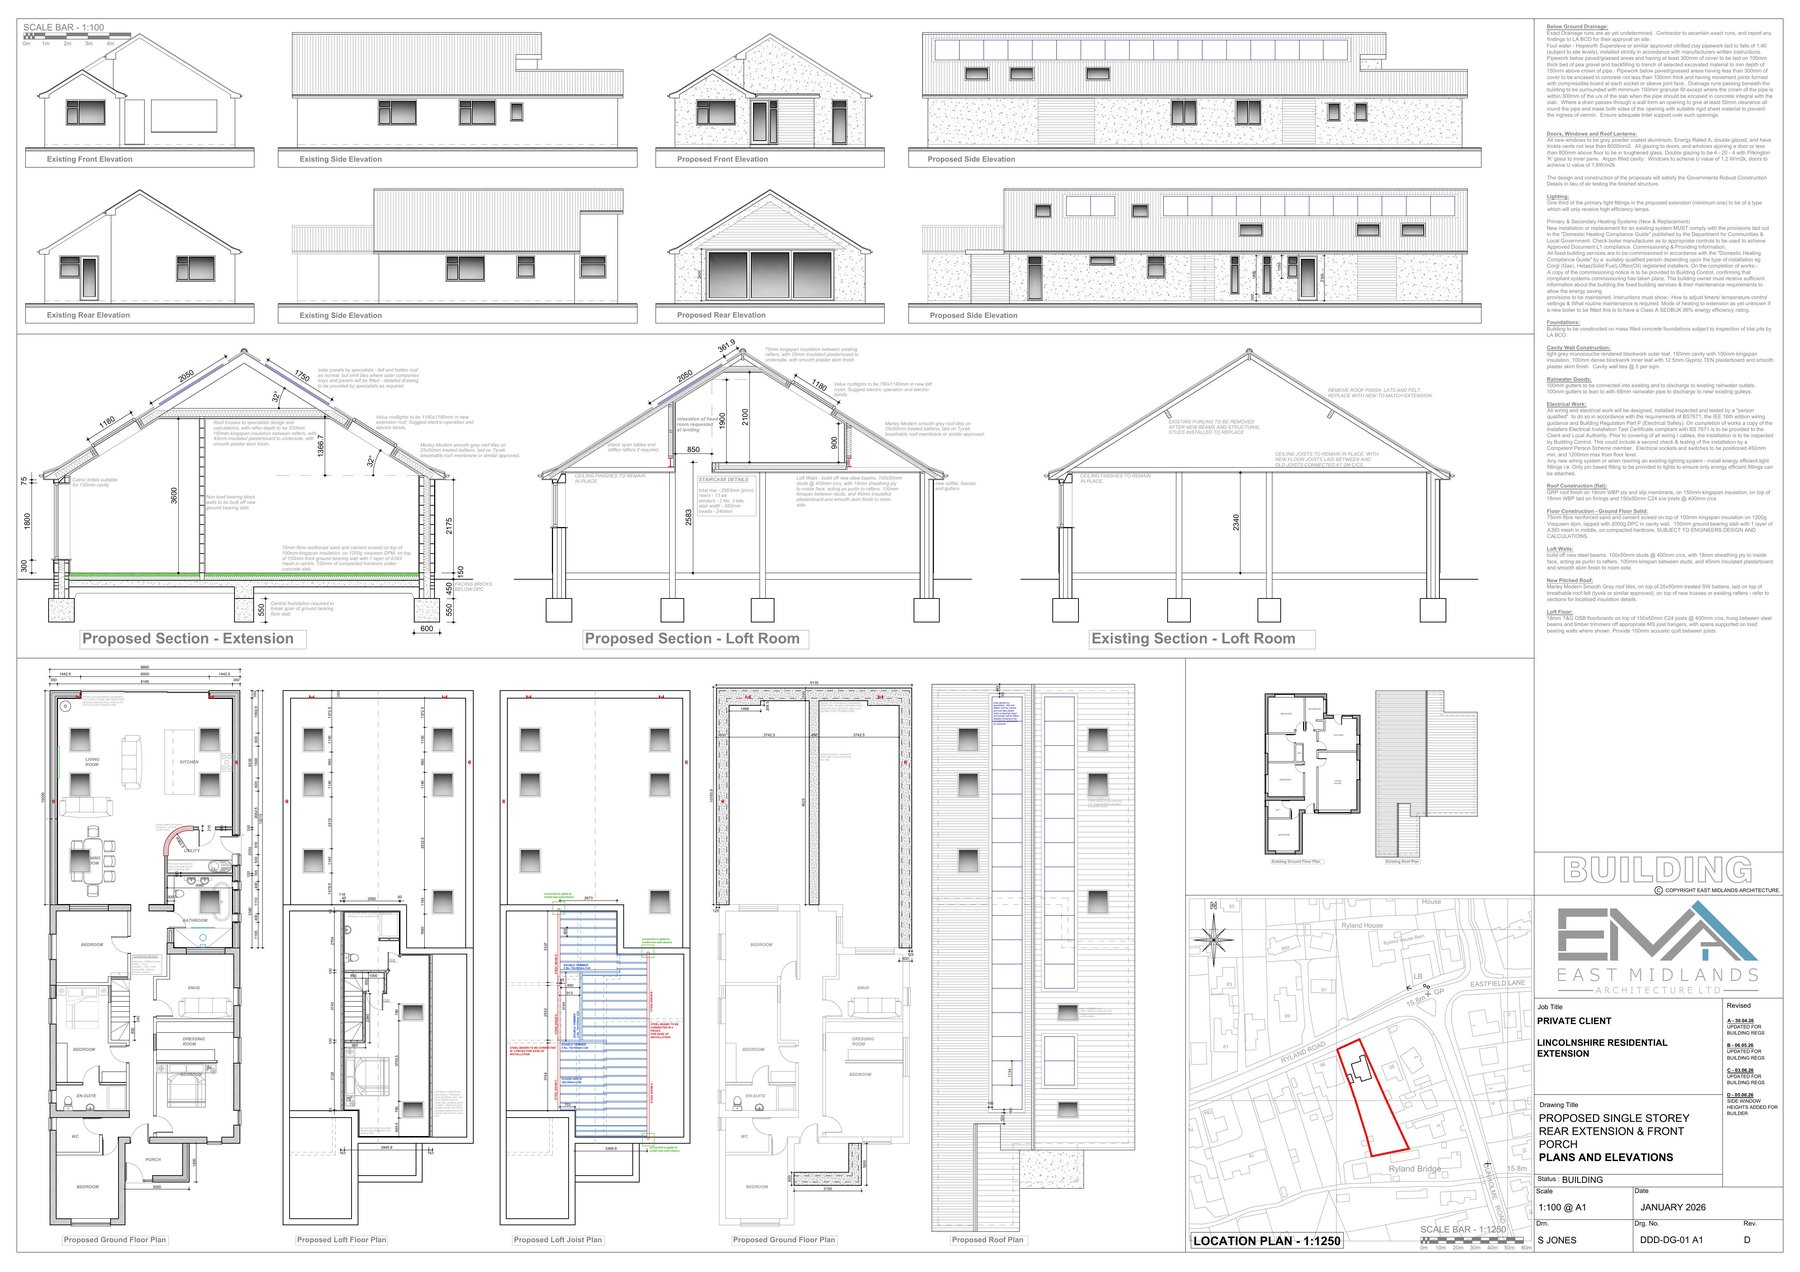
Building Regulations & Building Control
Technical drawings and building control submissions, seen through to sign-off. Included on every job.
Learn more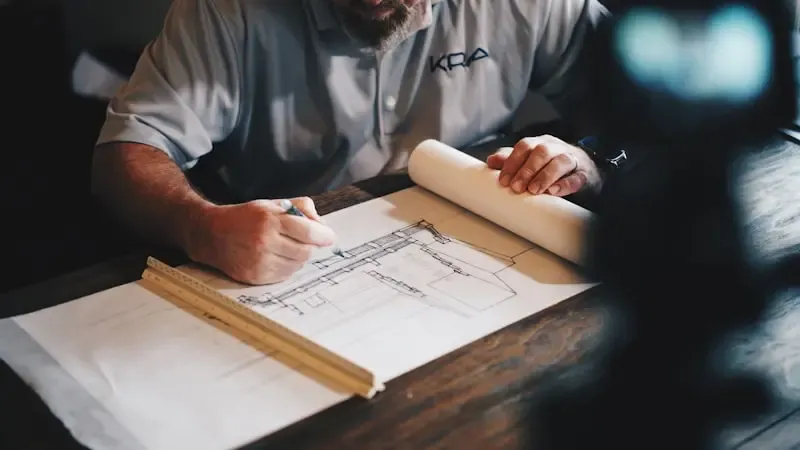
Quantity Surveying
In-house cost control, so the design on paper matches the price on the tender return.
Learn more
Design & Build Construction
Selected schemes built by our own team of up to 15, all CSCS card holders. One point of responsibility.
Learn more
Talk the project throughwith the person who will draw it
Tell us what you are trying to achieve and where the site is. Steve Jones will come back to you personally with an honest view of what is likely to gain consent and what it involves.
£5m public liability · all build staff CSCS carded