
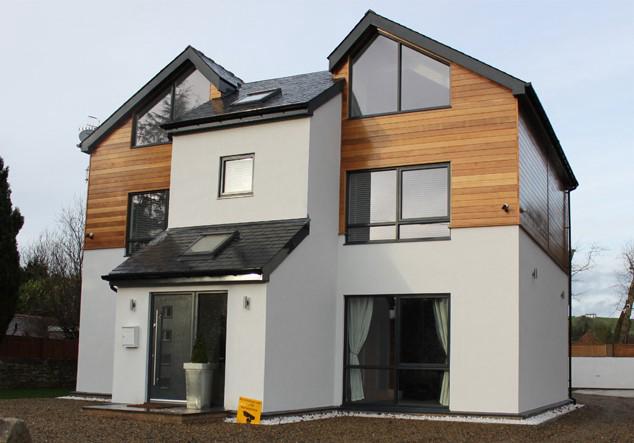
Newark-on-Trent · Nottinghamshire
Architectural Design& Build Specialistsin Newark
Extensions, conversions and new homes across Newark-on-Trent and the surrounding villages: drawn, costed and taken through Newark and Sherwood planning and building control by the same team.
Rated 5.0 on Google · 30 years in residential design and build · Planning and building regulations included as standard
Serving Newark
Newark is a short runwest along the A46
Newark-on-Trent sits about twenty miles from our base, a straight run along the A46, and it is one of the areas we work in most outside Lincoln itself. Sites in Balderton, Farndon, Coddington, Fernwood, Winthorpe and the villages towards Southwell are routine journeys for us, which keeps site visits quick and keeps travel out of your fee.
Newark's building stock is unusually mixed for a town of its size. The core around the Market Place, Castlegate and Appletongate is dense, historic and heavily listed, with a conservation area that covers much of the centre. Ring that with Victorian and Edwardian terraces, then interwar and post-war housing at Balderton and Hawtonville, then the new estates at Fernwood and along the southern edge. A design approach that suits one of those is wrong for the others.
The projects we are asked about most in Newark are rear and wrap-around extensions to period and interwar houses, garage and outbuilding conversions, loft conversions with dormers, and full internal remodels of houses that have been extended piecemeal over decades. Out towards the Trent villages we take on barn conversions and replacement dwellings, where the planning case is the first thing to establish.
Everything runs through one team: concept design, planning drawings and the application to Newark and Sherwood District Council, building regulations drawings and building control submission, and in-house quantity surveying so the cost is understood while the design can still move. On selected projects we build the scheme with our own CSCS carded team.
Response to Newark
Around twenty miles from LN2 3PQ via the A46. Site visits are normally arranged within a few days, 7am to 5:30pm.
Property types we know
Listed and conservation-area properties in the town centre, Victorian terraces, Balderton interwar semis, and modern estate housing at Fernwood.
Planning authority
Newark and Sherwood District Council. We prepare the application and handle correspondence with the case officer throughout.
Cost certainty
Quantity surveying in-house, so a Newark scheme is priced as it is drawn instead of after tenders return.
What We Do Here
Services availablein Newark
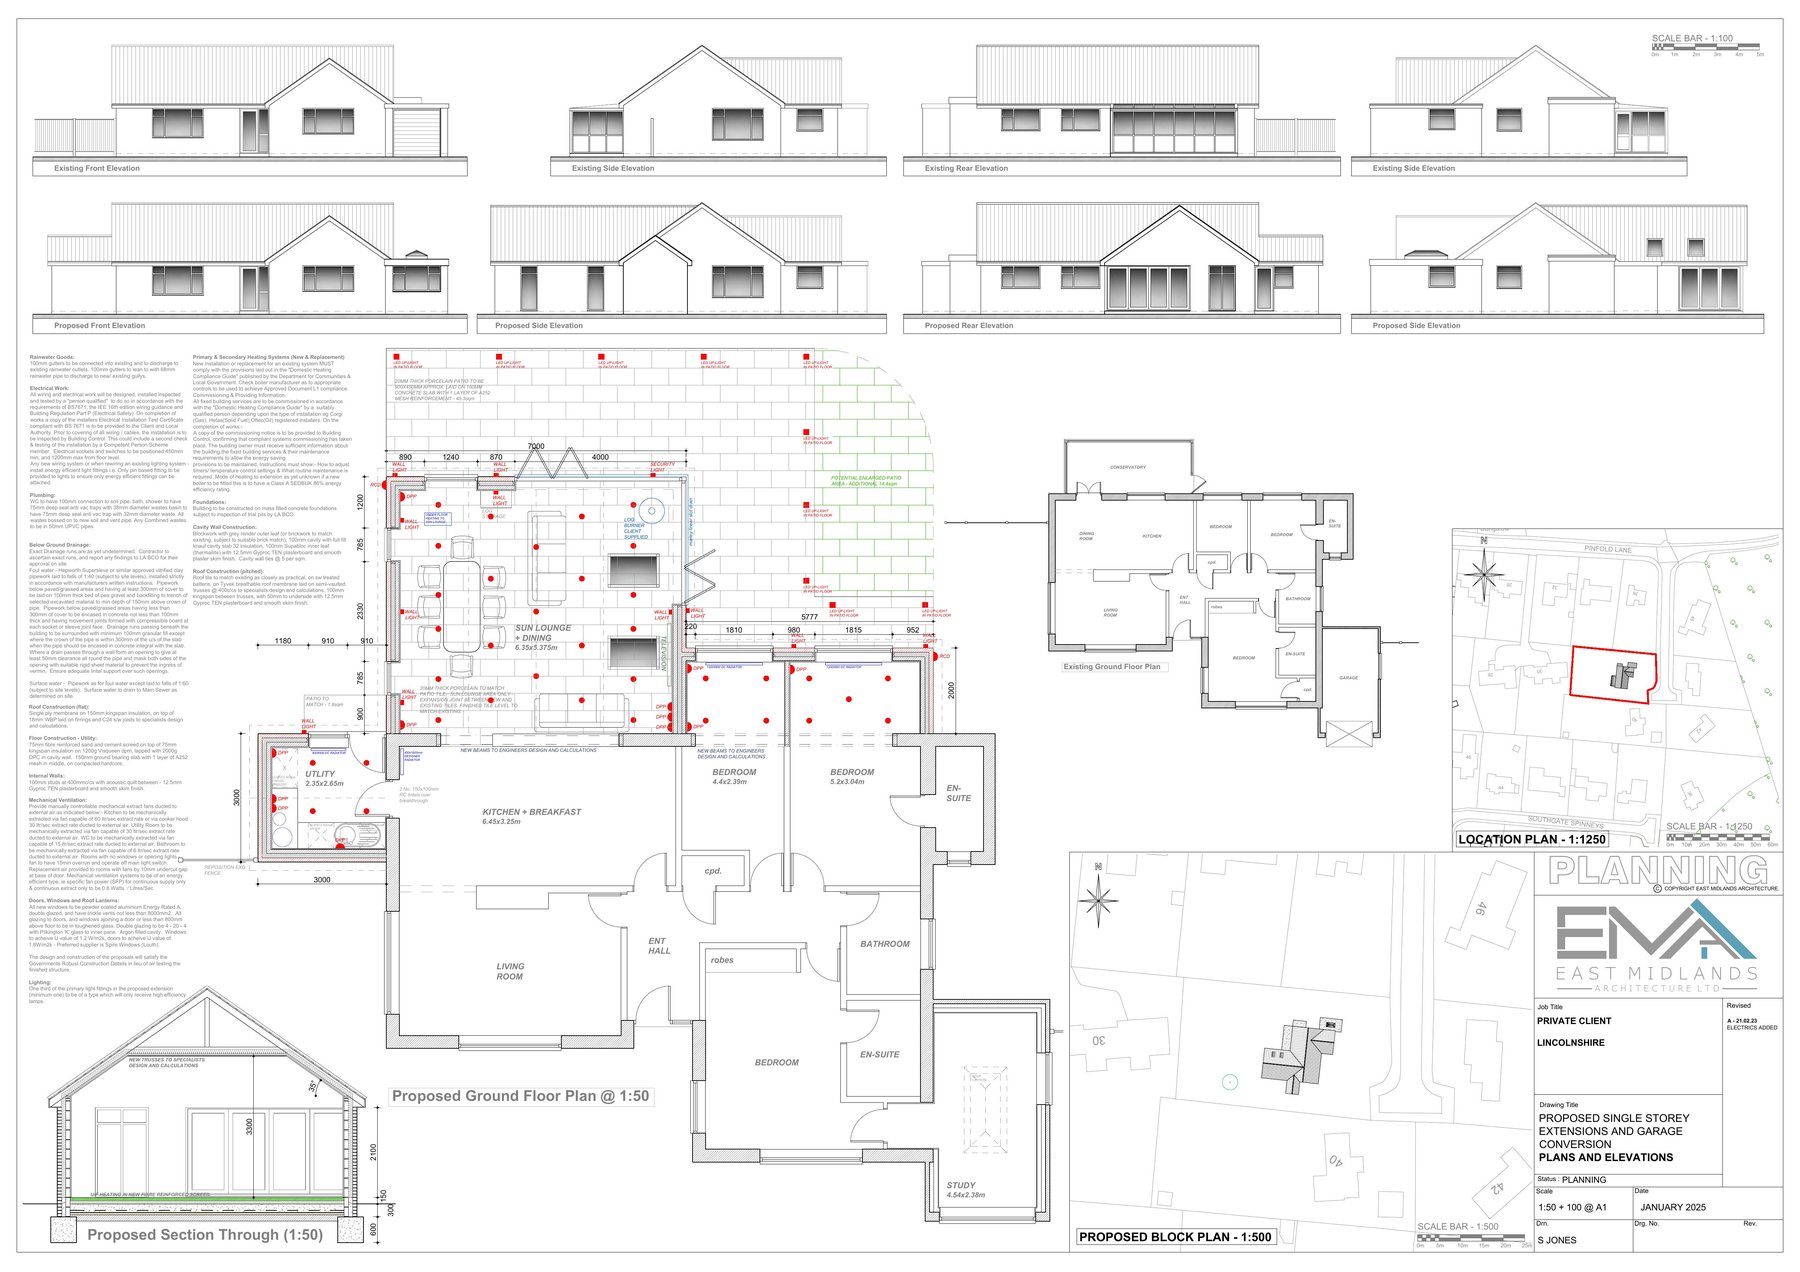
Architectural Design in Newark
Scheme design for Newark homes, checked early against conservation area and listed building constraints in the town centre.
Learn more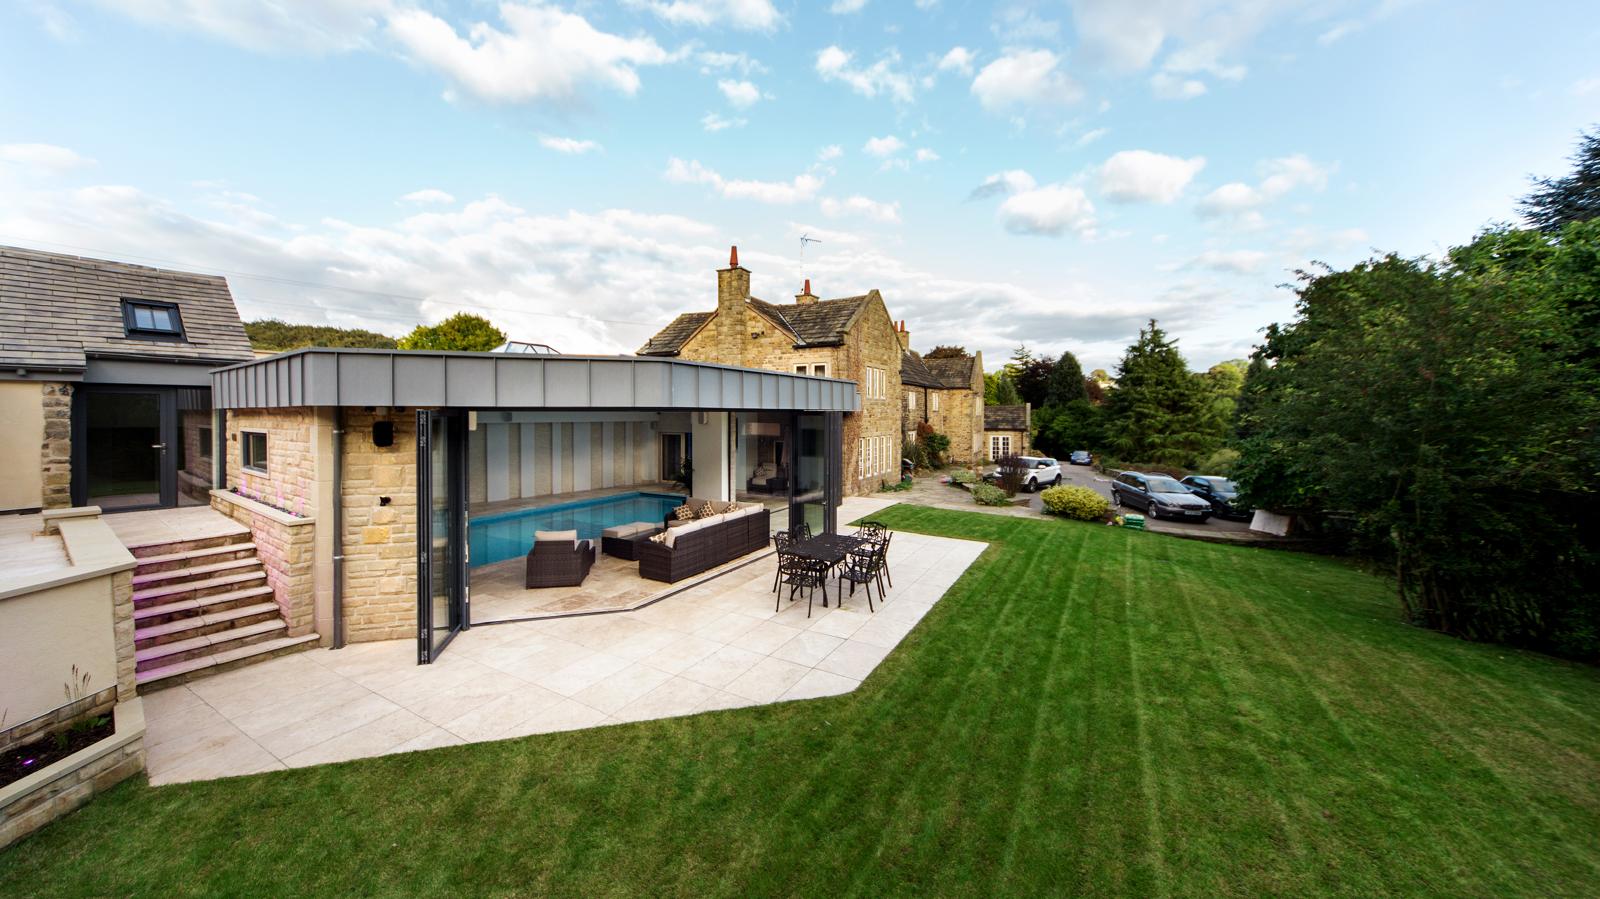
Extensions in Newark
Rear, side and wrap-around extensions across Balderton, Farndon and Coddington, designed around access and neighbour amenity.
Learn moreNew Builds in Newark
Infill plots and one-off homes in and around Newark, drawn to a package a contractor can price accurately.
Learn more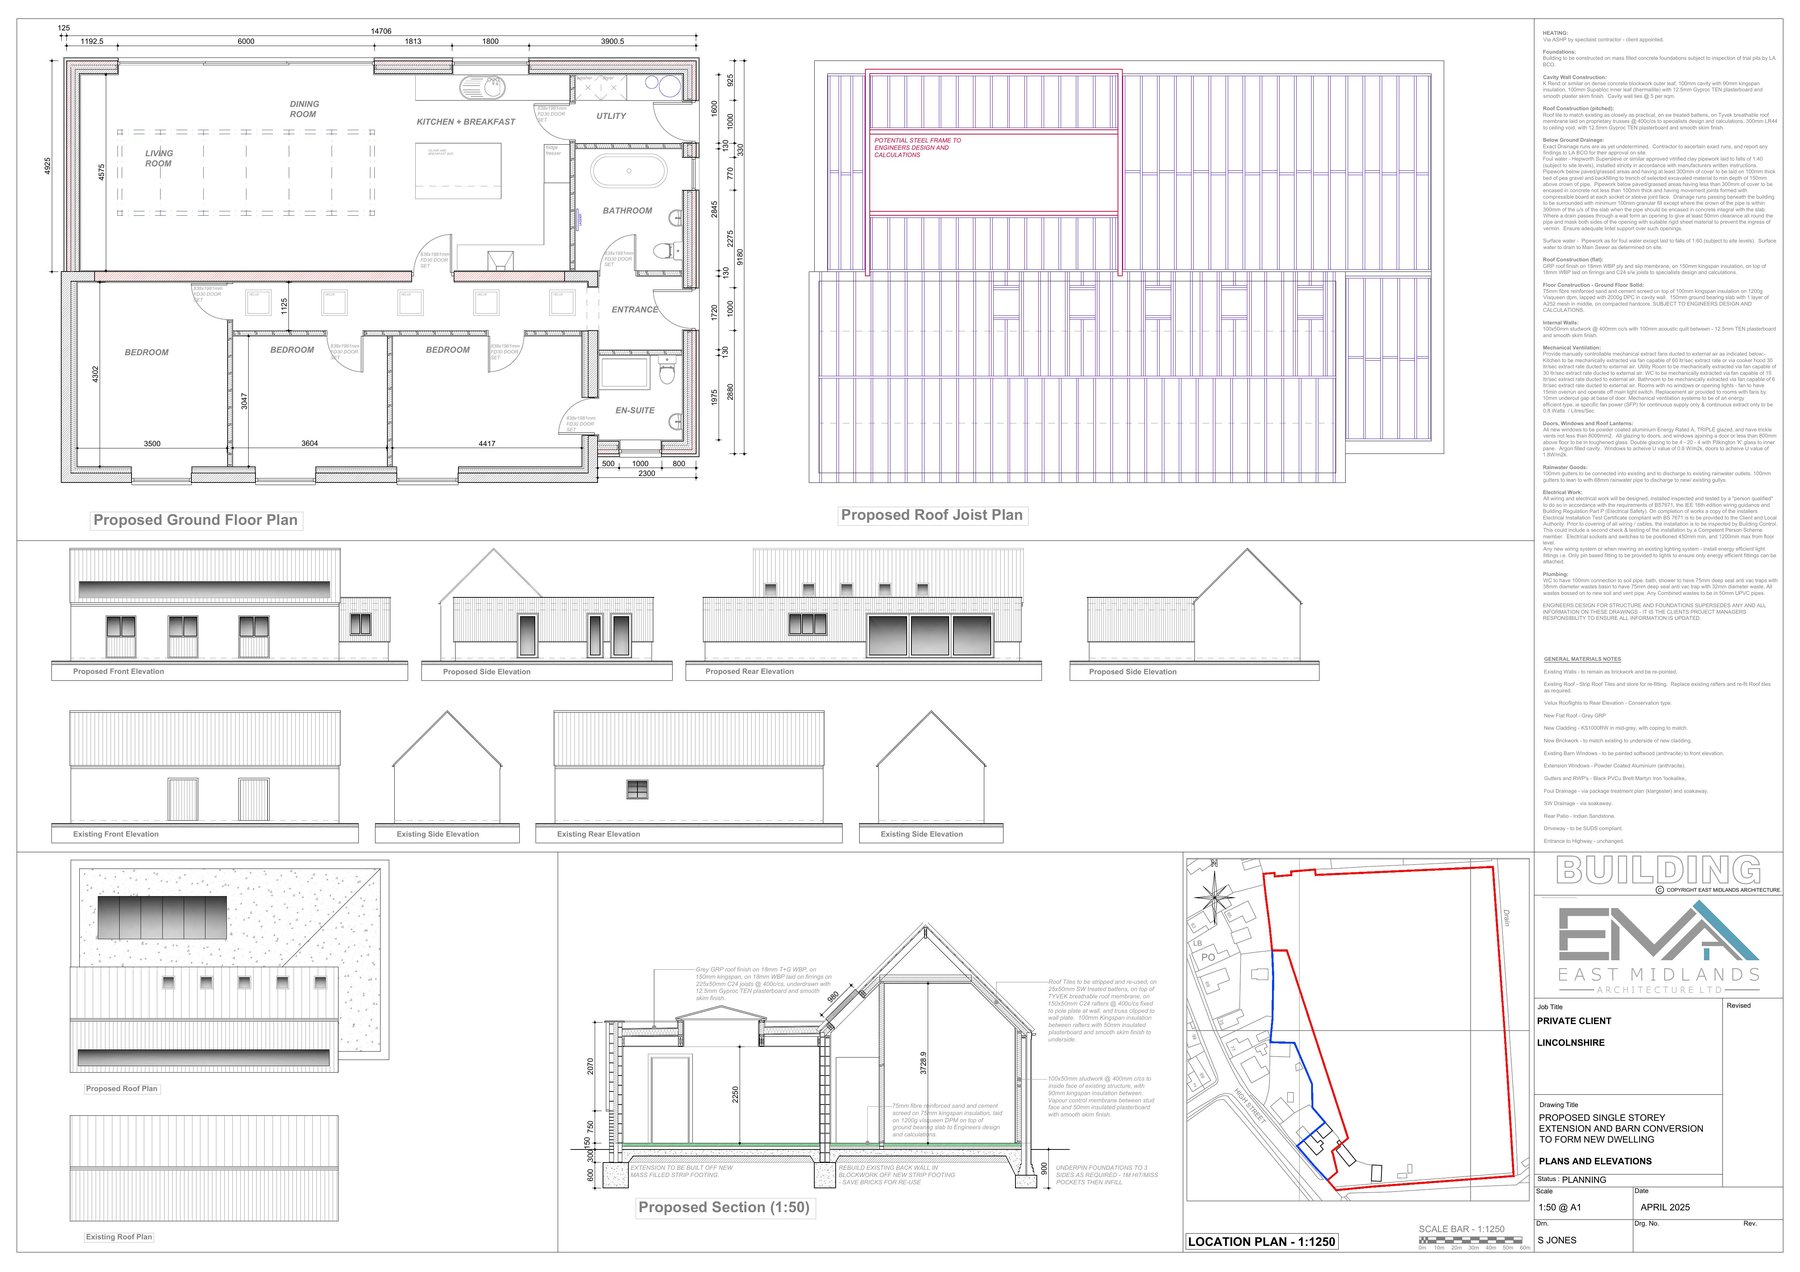
Barn Conversions in Newark
Agricultural buildings in the Trent villages, with the planning route settled before design work starts.
Learn more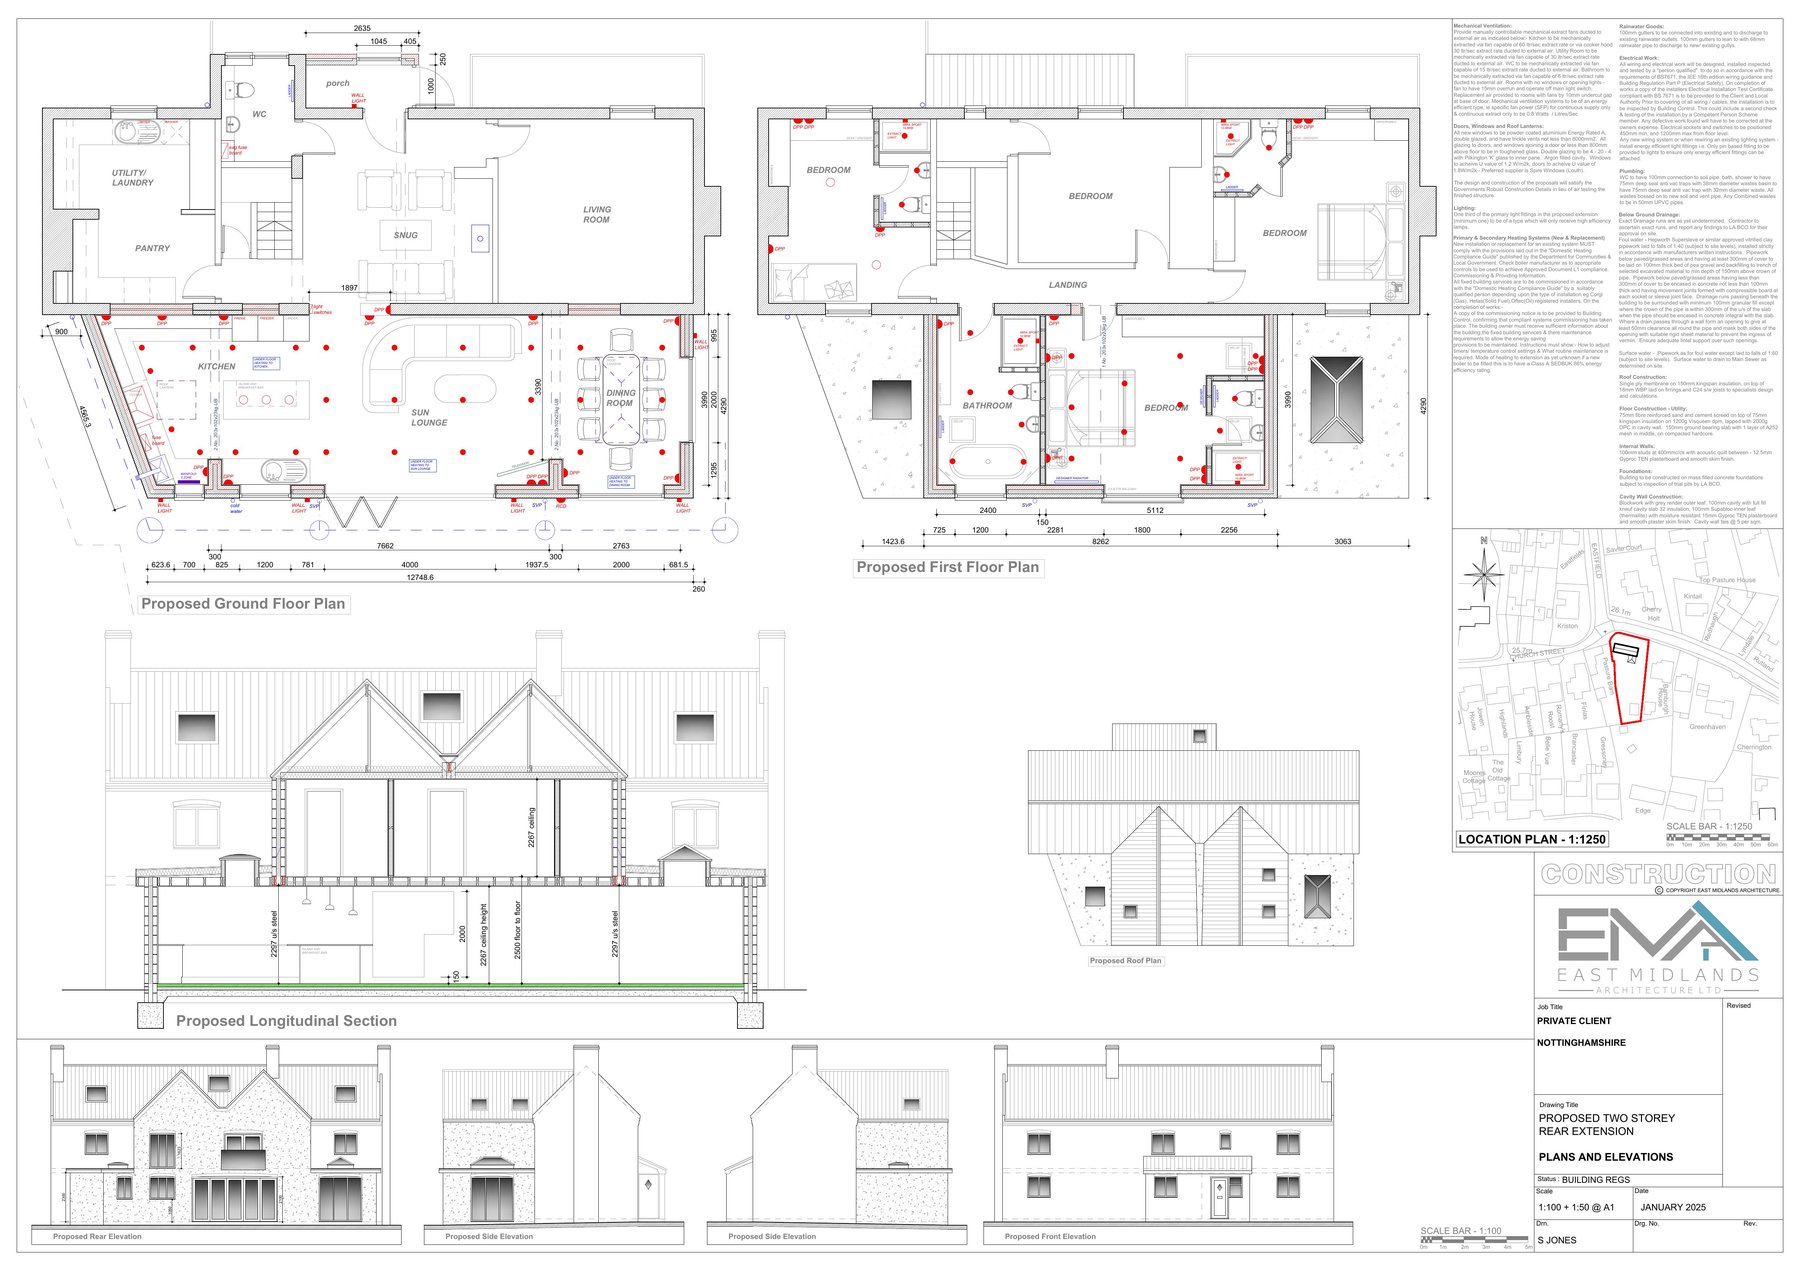
Planning Application Management in Newark
Applications to Newark and Sherwood District Council prepared, submitted and managed as part of the project.
Learn more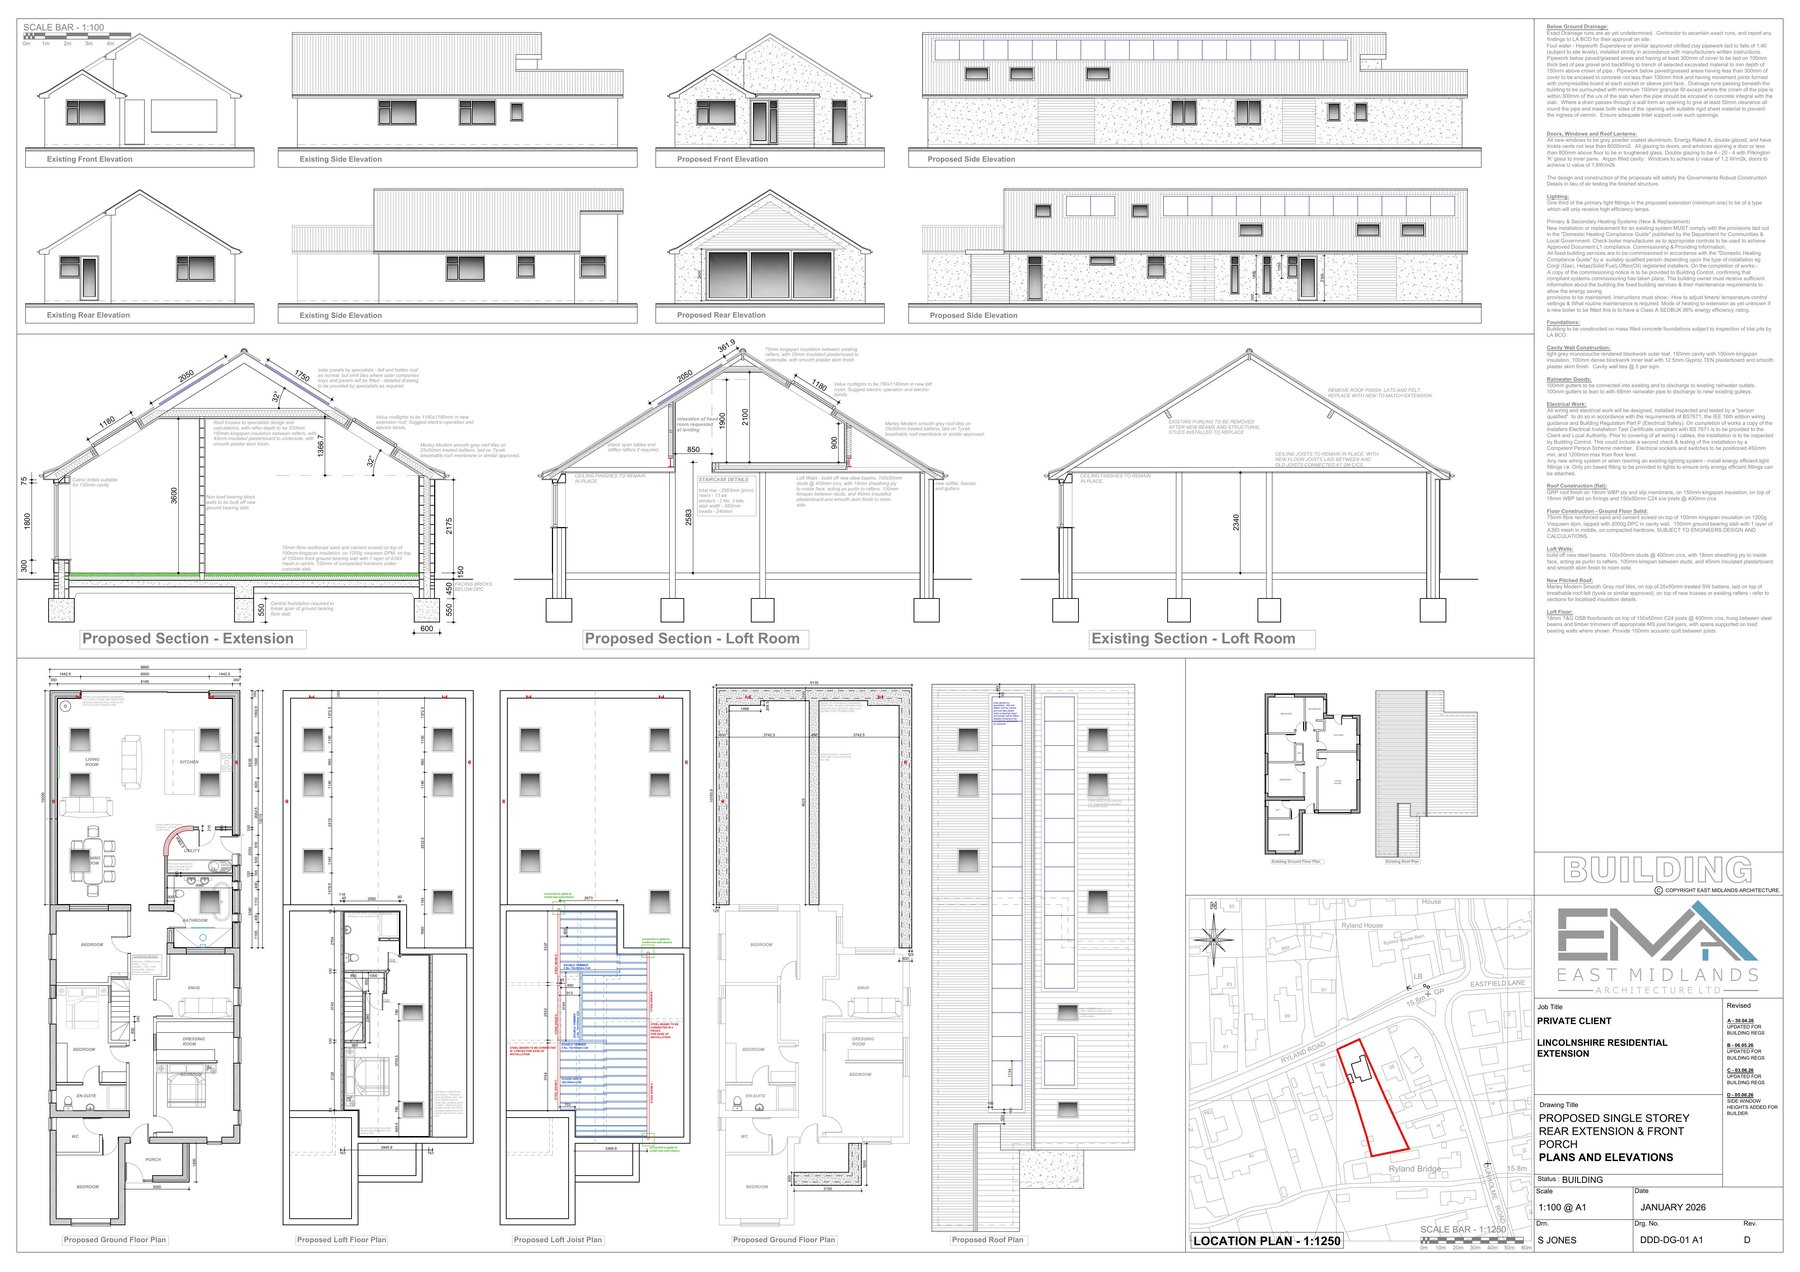
Building Regulations & Building Control in Newark
Technical drawings and building control submissions, seen through to sign-off. Included on every job.
Learn more
Quantity Surveying in Newark
In-house cost control, so the design on paper matches the price on the tender return.
Learn more
Design & Build Construction in Newark
Selected schemes built by our own team of up to 15, all CSCS card holders. One point of responsibility.
Learn moreWhy Us
Why Newark clientswork with us
Newark clients often come to us after a set of drawings from elsewhere turned out to be unbuildable at the price they were told, or after an application went in without an argument attached and came back refused. Both are handover problems: the designer did not price, the person who priced did not draw, and nobody owned the planning case. We keep all of it in one place.
Steve Jones leads every Newark project personally, with 30 years across both design and construction. Our Google rating is 5.0, and the reviews consistently mention speed, clarity and drawings that match the brief without three rounds of correction.
Twenty miles away
Close enough that follow-up visits and measurements are straightforward rather than batched.
Planning case built in
The application is prepared and argued by the people who designed the scheme.
£5m public liability
Insurance in place, and all build staff are CSCS card holders.
Design and build under one roof
Selected Newark schemes are constructed by our own team of up to 15.
Local Conditions
What makes buildingin Newark different
Newark's centre is historic and constrained, its edges are modern and covenant-heavy, and the Trent sits alongside all of it. Each creates a distinct set of design decisions.
Listed buildings and the town conservation area
The town centre carries an unusually high concentration of listed buildings, and much of it falls within a conservation area. Alterations there need listed building consent as well as planning permission, and the level of detail expected, joinery profiles, mortar mixes, how a new opening is formed in a historic wall, is far higher than for a suburban extension.
We design and document to that standard from the beginning, so the application shows the officer how the historic fabric is being respected instead of asking them to take it on trust.
Flood risk from the Trent
Newark sits on the Trent and the Devon, and parts of the town and the surrounding villages carry real flood risk. That affects finished floor levels, the acceptability of habitable accommodation at ground level, and what the Environment Agency will accept in a flood risk assessment.
We establish the flood zone at the outset and design the levels and the layout accordingly, rather than producing a scheme that has to be raised or reduced after the consultation response lands.
Modern estates and restrictive conditions
The newer housing at Fernwood and around the southern fringe frequently comes with removed permitted development rights, design codes and management company controls. Homeowners often assume a rear extension or garden building is automatically permitted and find out otherwise once the work is under way.
We check the planning history and the conditions attached to the original consent before designing, so the route to approval is known rather than assumed.
Tight town-centre access
Terraced and courtyard properties near the centre often have no vehicular access to the rear, and some sit on streets with loading restrictions. That changes how a project is built, how long it takes and what it costs, sometimes considerably.
Access is assessed at design stage and carried into the cost plan, so the price you are given reflects how the materials actually get to the back of the building.
Our Process
How a Newark projectruns from start to finish
Site visit and brief
Steve visits the property, measures what is there and takes the brief in person, so the design starts from the building rather than an estate agent's plan.
Concept and cost
Options are drawn and costed together by our in-house quantity surveyor, so the budget is tested while changes are still free.
Planning application
Drawings, supporting statement, submission and all correspondence with the case officer, handled on every project as standard.
Building regulations
Technical drawings, structural coordination and the building control submission, taken through to sign-off.
Build or tender
Either a tender package your builder can price accurately, or construction by our own CSCS carded team on selected projects.
Questions
Working with usin Newark
Do you cover Newark?
Yes. Newark-on-Trent is about twenty miles from our base and one of our regular working areas, along with Balderton, Farndon, Coddington, Fernwood and the surrounding villages.
How quickly can you get to a property in Newark?
It is a straight run along the A46, so site visits are usually arranged within a few days. We answer enquiries 7am to 5:30pm.
What will a Newark extension or conversion cost?
There is no honest single figure: it depends on size, the condition of the existing building and specification. We cost the scheme in-house as we design it, so you have a realistic number before you commit.
Do you submit applications to Newark and Sherwood District Council?
Yes. Preparing, submitting and managing the planning application is included on every project, including responding to the case officer.
Can you work on a listed building in Newark?
Yes. Listed building consent work requires a higher level of survey and documentation, and we design and document to that standard rather than treating it as a normal application.
My Newark property is in a flood zone. Is that a dead end?
Usually not, but it shapes the design. Finished floor levels, layout and drainage all have to respond to the flood risk position, which is why we establish it before the scheme is fixed.
Do you offer emergency work in Newark?
No. We carry out planned design and construction work, contactable 7am to 5:30pm.
Can you build the project too, or only design it?
Both are available. About a quarter of our work is construction on schemes we designed, delivered by our own team of up to 15 CSCS card holders with £5m public liability cover.
Nearby Areas
We also work in
Explore
Where to go next
See every service we offer, browse all the areas we cover, read more about the practice, check the Google reviews, return to the homepage or get in touch about your Newark project.
Starting a projectin Newark?
Send the address and what you have in mind. Steve will tell you whether it is achievable, what Newark and Sherwood are likely to say and roughly what it costs, before you commit to drawings.
£5m public liability · all build staff CSCS carded