Architectural Design
Architectural Designin Lincoln andacross Lincolnshire
Get a scheme you actually want to build: designed around how you live, priced as it is drawn, and carried through planning and building regulations by the same team, so you are not paying twice to find out what it costs.
30 years in residential design and build · Rated 5.0 on Google · Planning and building regulations included as standard
30 years
In residential design and build
5.0
Average rating from Google reviews
Included
Planning and building regs on every project
£5m
Public liability insurance
In-house
Quantity surveying for cost certainty
The Service
What architectural designlooks like when it is done properly
Architectural design is the work that happens before a single brick is laid: understanding what you need from the space, testing what the site and the planning rules will allow, and turning that into drawings precise enough for a builder to price and a building control officer to approve. Done well, it saves far more than it costs. Done badly, it produces a beautiful set of drawings that no one can afford to build.
We are a Lincolnshire architectural design practice led by Steve Jones, with 30 years across both design and construction. That background changes the drawings. Every scheme we produce is developed with an in-house quantity surveyor alongside it, so the cost implication of a decision is visible while it is still a line on a drawing rather than a variation on site.
Our service runs from the first site visit to building control sign-off. Concept design, scheme design, planning drawings, the planning application itself, building regulations drawings and the building control submission are all handled on every project. They are not optional extras and they are not passed to a third consultant who has never seen your site.
Roughly three quarters of our work is design and professional services. The remaining quarter is construction, delivered by our own build team on projects we have designed. That means when we draw a detail, someone in the building has stood in the rain and built one.
Who this is for
Homeowners with a fixed budget
You know roughly what you can spend and you need a scheme that lands inside it. Costing runs in parallel with the design, so the tender return is not a shock.
Awkward sites and difficult plots
Sloping ground, tight boundaries, conservation areas, listed neighbours or an existing building that has been extended three times already.
Self-builders and developers
You need a full drawing package that a contractor can price accurately and build without a hundred queries coming back.
Commercial owners
Residential is our core work, but we take on commercial projects across Lincolnshire where design, cost and delivery need to sit under one roof.
The Risk of Getting It Wrong
What it costs to startwith the wrong drawings
Where these projects go wrong
The most expensive point in any project is the moment the tenders come back and the cheapest number is a third above your budget. By then you have paid for a design, waited eight weeks for a planning decision and committed emotionally to a scheme you now have to dismantle. Value engineering at that stage means removing the parts you actually wanted.
The second most expensive point is on site. A drawing that is dimensionally vague, missing a structural note or silent on how two materials meet becomes a question from the site manager, a delay while it is resolved, and a variation charged at the builder's day rate rather than at tender rates. A handful of those turns a fixed price into an open one.
Planning refusals carry their own bill. A refused application costs the fee, the design time and typically three to four months of programme, and it puts a decision notice on the public record that a resubmission has to argue against. Most refusals we are asked to rescue were predictable from the local plan policies before the drawings were started.
Common mistakes
Designing before checking policy
Extension size, ridge heights, overlooking distances and rural building restrictions are set out in policy before anyone draws anything. Ignoring that stage is what produces refusals.
Buying planning drawings only
Planning drawings are not building drawings. Without a building regulations package, the builder is pricing an idea, and the gap between the two is paid by you.
Leaving cost until the end
A design that has never been priced is a hypothesis. Costing at the end means redesigning at the end.
Splitting the job across three consultants
A designer, a separate technician and a separate cost consultant produce three sets of assumptions. Gaps between them become your problem on site.
Our Process
Five stages, one team,no gaps in between
01Site visit and brief
We come to the property, measure what is there, look at orientation, levels, access and drainage, and get the brief and the budget out in the open on day one.
02Concept design
Two or three options tested against the brief, the site constraints and local planning policy, so you are choosing between deliverable schemes rather than wishes.
03Costing and scheme design
Our in-house quantity surveyor prices the preferred option as it develops. Where the number is wrong, we adjust the design while adjusting is still free.
04Planning application
Full planning drawings prepared, the application submitted, and all correspondence with the planning authority managed on your behalf through to decision.
05Building regulations and handover
Technical drawings, structural coordination and the building control submission, followed through to sign-off, then tendered to your builder, or built by our team.
What You Get
The practical differenceon your project
Cost certainty from the first sketch
In-house quantity surveying means the scheme is priced as it is drawn. You see the effect of a decision before you commit to it.
One team, one responsibility
Design, planning, building regulations and, on selected projects, construction sit with the same practice. Nothing falls between consultants.
Drawings that build
Details are drawn by people who have built them. Fewer site queries, fewer variations, a tighter price from every contractor who prices it.
Fewer planning surprises
Policy is checked before design starts, and the application is managed by us through to decision rather than handed back to you.
Space that earns its keep
Light, circulation, storage and sightlines are designed deliberately. A well-planned 30m² extension beats a badly planned 45m² one every time.
Direct access to the designer
You deal with the person drawing your scheme, not an account handler. Clients consistently describe the process as straightforward and quick.
In Detail
Architectural design servicesin detail
Every project is different, but the work divides into recognisable packages. Below is what each stage involves and where it matters most across Lincoln, Lincolnshire and Newark.
Concept and scheme design
Concept design is where the value is created. We work in plan and section together, because the quality of a room is decided as much by ceiling height, roof form and where the light enters as by floor area. Options are tested quickly and cheaply at this stage: moving a staircase on paper costs nothing.
Scheme design fixes the decisions: structural strategy, window positions and sizes, thermal approach, drainage runs and how the new work meets the old. By the end of this stage you have a coherent design with a cost attached to it, ready to be submitted for planning.
Planning drawings and applications
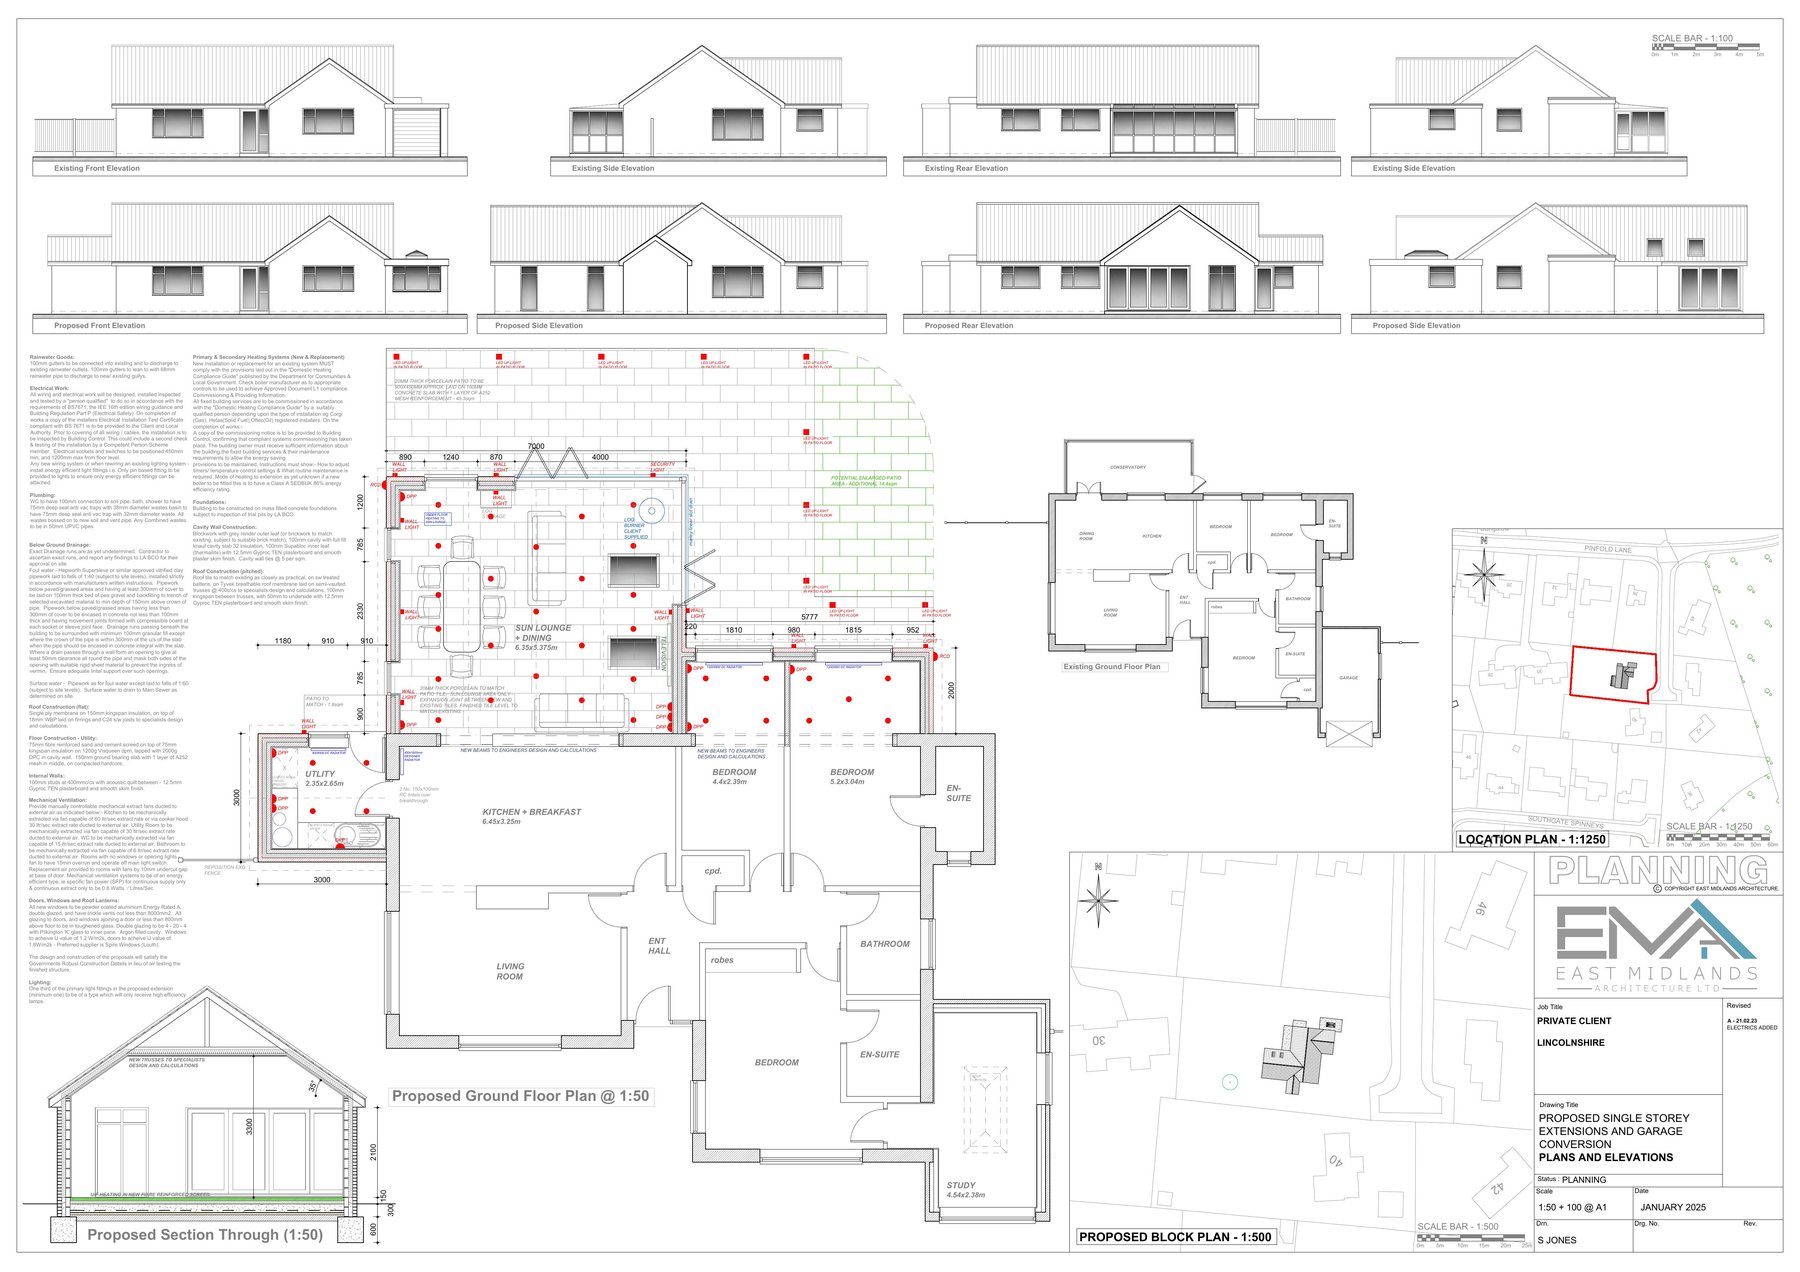
Planning drawings comprise existing and proposed plans, elevations and sections, a site plan and a location plan to scale, plus a design and access statement where the application requires one. Householder applications, full applications, prior approval for larger single-storey extensions and applications in conservation areas each carry different documentation requirements.
We submit the application, respond to validation queries, and deal with the case officer directly. Where an officer raises a concern that can be designed out, we would rather amend a drawing mid-application than take a refusal and start again.
Building regulations and technical packages
A building regulations package covers construction build-ups, insulation and U-values under Part L, ventilation under Part F, structural openings and beam sizes coordinated with a structural engineer, fire safety and escape under Part B, drainage under Part H and access under Part M. This is the drawing set your builder prices from.
We submit via full plans application or building notice as appropriate, and stay involved through the inspection stages to sign-off. Because the same practice drew the planning scheme, there is no reinterpretation between the two packages.
Materials, construction and context
Lincolnshire has a distinct palette: red pantiles, brick, limestone and rendered elevations in the villages, with timber cladding and standing-seam zinc widely accepted on contemporary rear extensions. Material choice is not only aesthetic: it drives cost, buildability and, in sensitive locations, whether the application is approved at all.
Construction method matters too. Traditional masonry cavity work, timber frame and structural insulated panels each have different cost profiles, programme lengths and detailing requirements. We recommend based on your site, budget and how quickly you need to be in, not on habit.
Residential and commercial differences
Residential design is governed by householder planning rules, permitted development rights and domestic building regulations, and is usually driven by family use patterns and budget ceilings that are fixed and personal.
Commercial schemes bring change-of-use classes, accessibility duties, fire strategy, and often a tenant or business case dictating programme. The design method is the same; the constraints and the documentation are heavier. We take on commercial work across Lincolnshire alongside our residential projects.
Questions
Architectural Designquestions, answered
How much does architectural design cost in Lincolnshire?
Fees depend on the size and complexity of the project and the stages you need: some clients want concept through to building control, others only planning drawings. We quote a fixed fee after the initial site visit, once we know what the project actually involves, rather than a percentage guess over the phone. Call 07876 566781 to discuss your project.
How long does the design and planning process take?
Typically two to four weeks from the site visit to a developed scheme for a domestic extension, then eight weeks for a householder planning determination from the date the application is validated. Larger or more sensitive schemes take longer at both stages. Building regulations drawings run alongside or immediately after planning.
Do you handle the planning application itself?
Yes. Planning drawings, the submission, validation queries and all correspondence with the planning authority are managed on every project as standard. It is not billed as an add-on and it is not handed back to you halfway through.
Are building regulations drawings included?
Yes. Building regulations drawings and the building control submission are included on every project, followed through to sign-off. Planning approval alone is not enough to build from.
Can you design something and let my own builder build it?
Yes, and that is the majority of our work. We produce a full tender package your builder can price accurately. Around a quarter of our projects we build ourselves with our own team, but that is your choice, not a condition.
What if my project is refused planning permission?
We check local plan policy before design begins, which is the main reason refusals are rare. If an officer raises an objection during the application we would normally amend the scheme rather than take a refusal, and where a refusal has already happened on drawings from elsewhere, we will look at what can be redesigned or appealed.
How do you keep the design within my budget?
We have quantity surveying in-house. The scheme is priced as it is drawn, so if the design drifts past your figure you know at the point it happens, not when tenders return. That single fact prevents most of the abandoned projects we get asked to rescue.
Do you work outside Lincoln?
Yes. We cover Lincoln, Lincolnshire and Newark, and generally anywhere within about an hour of LN8 3SB, including Gainsborough, Louth, Horncastle, Sleaford, Scunthorpe and Grimsby.
How quickly can you visit the site?
We are available 7am to 5:30pm, and normally arrange an initial visit within a few days. Call 07876 566781 or send the enquiry form and we will confirm a time.
Are you insured?
Yes. We carry £5,000,000 public liability insurance, and all build staff hold CSCS cards.
Get a scheme that isdesigned, costed and approved
One site visit tells us what your property can take and roughly what it will cost: an honest read on whether the project stacks up.
£5m public liability · all build staff CSCS carded