Grimsby · North East Lincolnshire
Architectural Design& Build Specialistsin Grimsby
Extensions, loft conversions, remodels and new homes across Grimsby and Cleethorpes: designed for coastal exposure, costed in-house and carried through planning and building control by one team.
Rated 5.0 on Google · 30 years in residential design and build · Planning and building regulations included as standard
Serving Grimsby
Grimsby, Cleethorpesand the coastal edge
Grimsby is at the eastern end of our patch, reached across the Wolds, and we work there alongside Cleethorpes, Waltham, Humberston and the villages between. It is comfortably inside the hour we normally travel, and site visits are arranged directly with Steve rather than through an office.
The housing here is layered. There are dense Victorian and Edwardian terraces built around the fishing industry, substantial villas on the older avenues, extensive interwar and post-war suburbs running south and west, and Cleethorpes' seafront property with its own character and its own exposure. On the fringes, Waltham, Laceby and the Wolds villages bring period cottages and farm buildings.
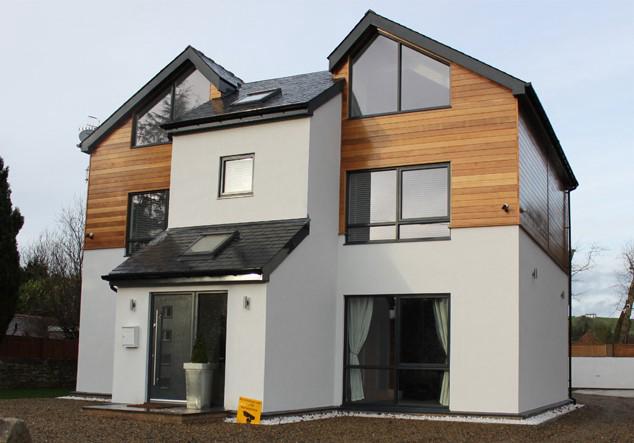
What people ask us for reflects that mix: rear extensions and side returns on terraces, loft conversions with dormers to add bedrooms without losing garden, garage conversions, whole-house remodels of interwar semis, and occasional conversions of commercial or outbuilding space into homes. Around the edges we pick up barn conversions and one-off new builds.
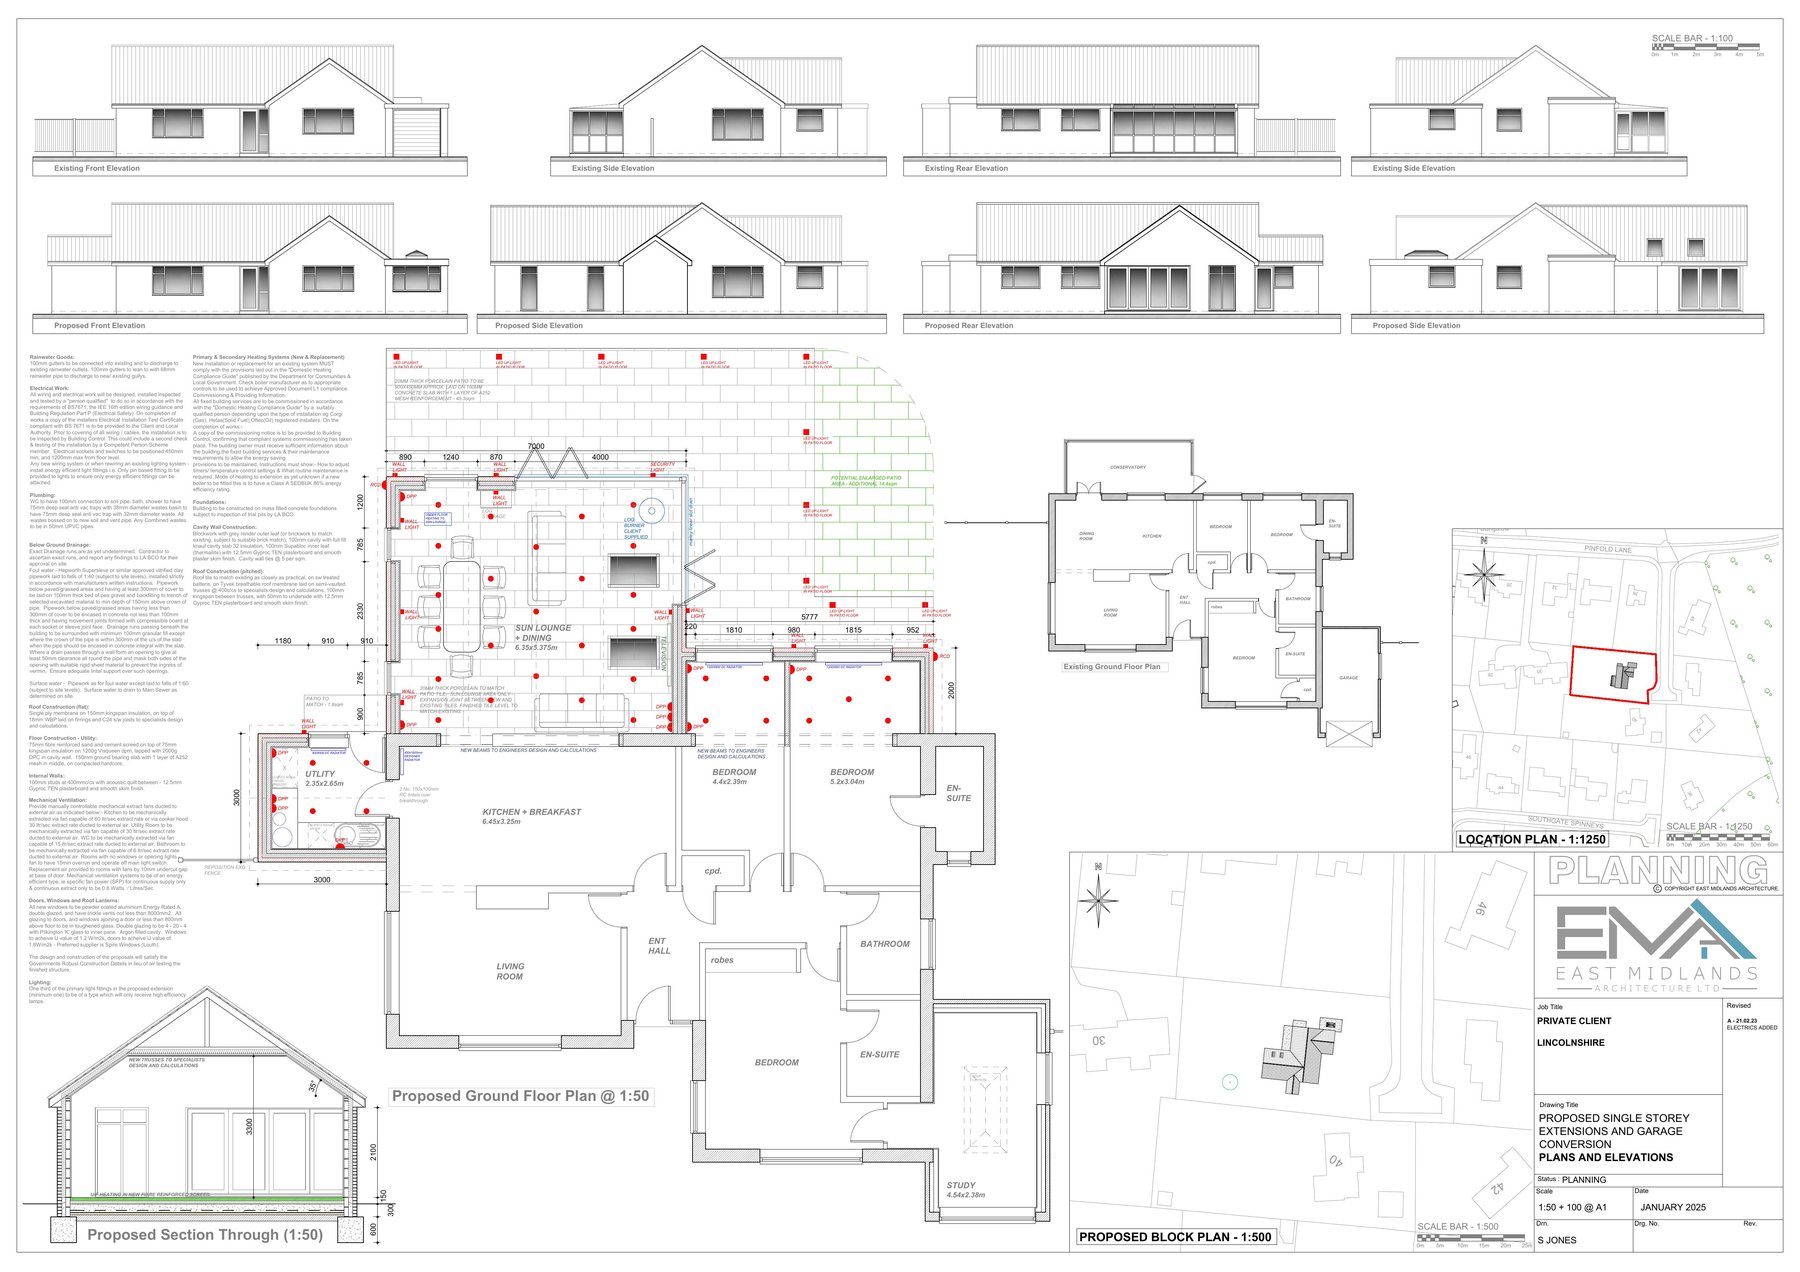
We keep the entire process in-house: measured survey, design, planning drawings and the application to North East Lincolnshire Council, building regulations drawings, the building control submission and cost planning by our own quantity surveyor. On selected projects our CSCS carded build team constructs the scheme.
Response to Grimsby
At the far edge of our normal range but well within the hour we travel from LN8 3SB. Visits arranged 7am to 5:30pm.
Property types we know
Victorian and Edwardian terraces, avenue villas, interwar and post-war suburbs, Cleethorpes seafront property and Wolds-edge cottages.
Planning authority
North East Lincolnshire Council. The application is prepared, submitted and managed as part of the project.
Cost certainty
In-house quantity surveying, so the scheme is priced while the design can still be adjusted.
What We Do Here
Services availablein Grimsby
Architectural Design in Grimsby
Design for Grimsby and Cleethorpes property, taking coastal exposure and older fabric into account from the start.
Learn more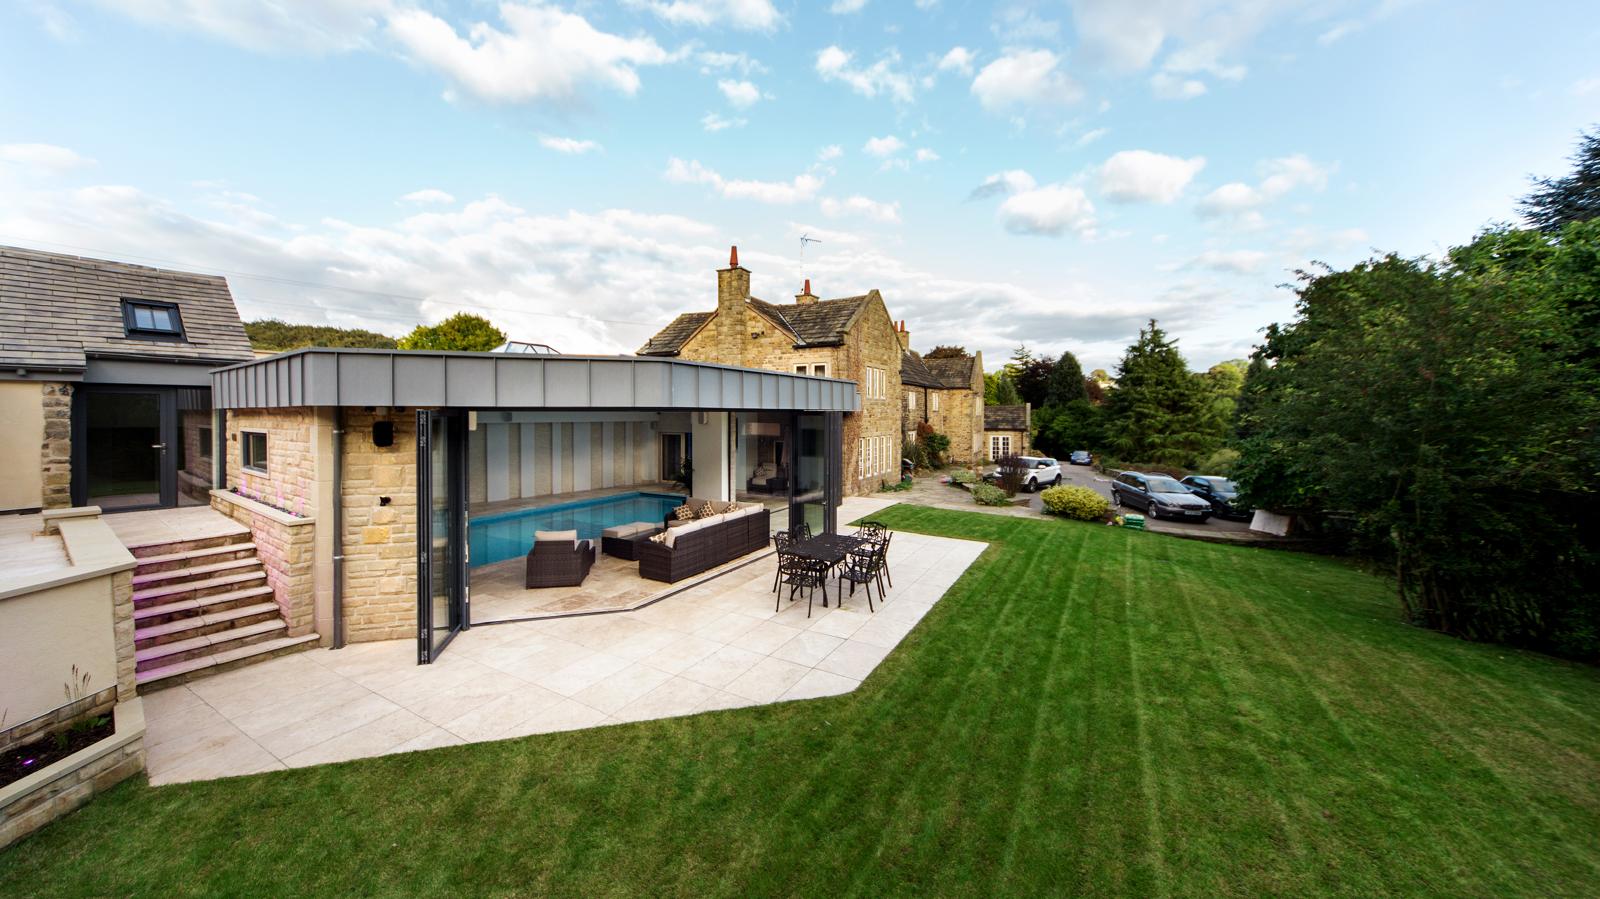
Extensions in Grimsby
Side returns, rear and two-storey extensions to terraces and suburban semis, designed around access and daylight.
Learn moreNew Builds in Grimsby
Infill plots and single homes around Grimsby, drawn to a package that can be priced without guesswork.
Learn more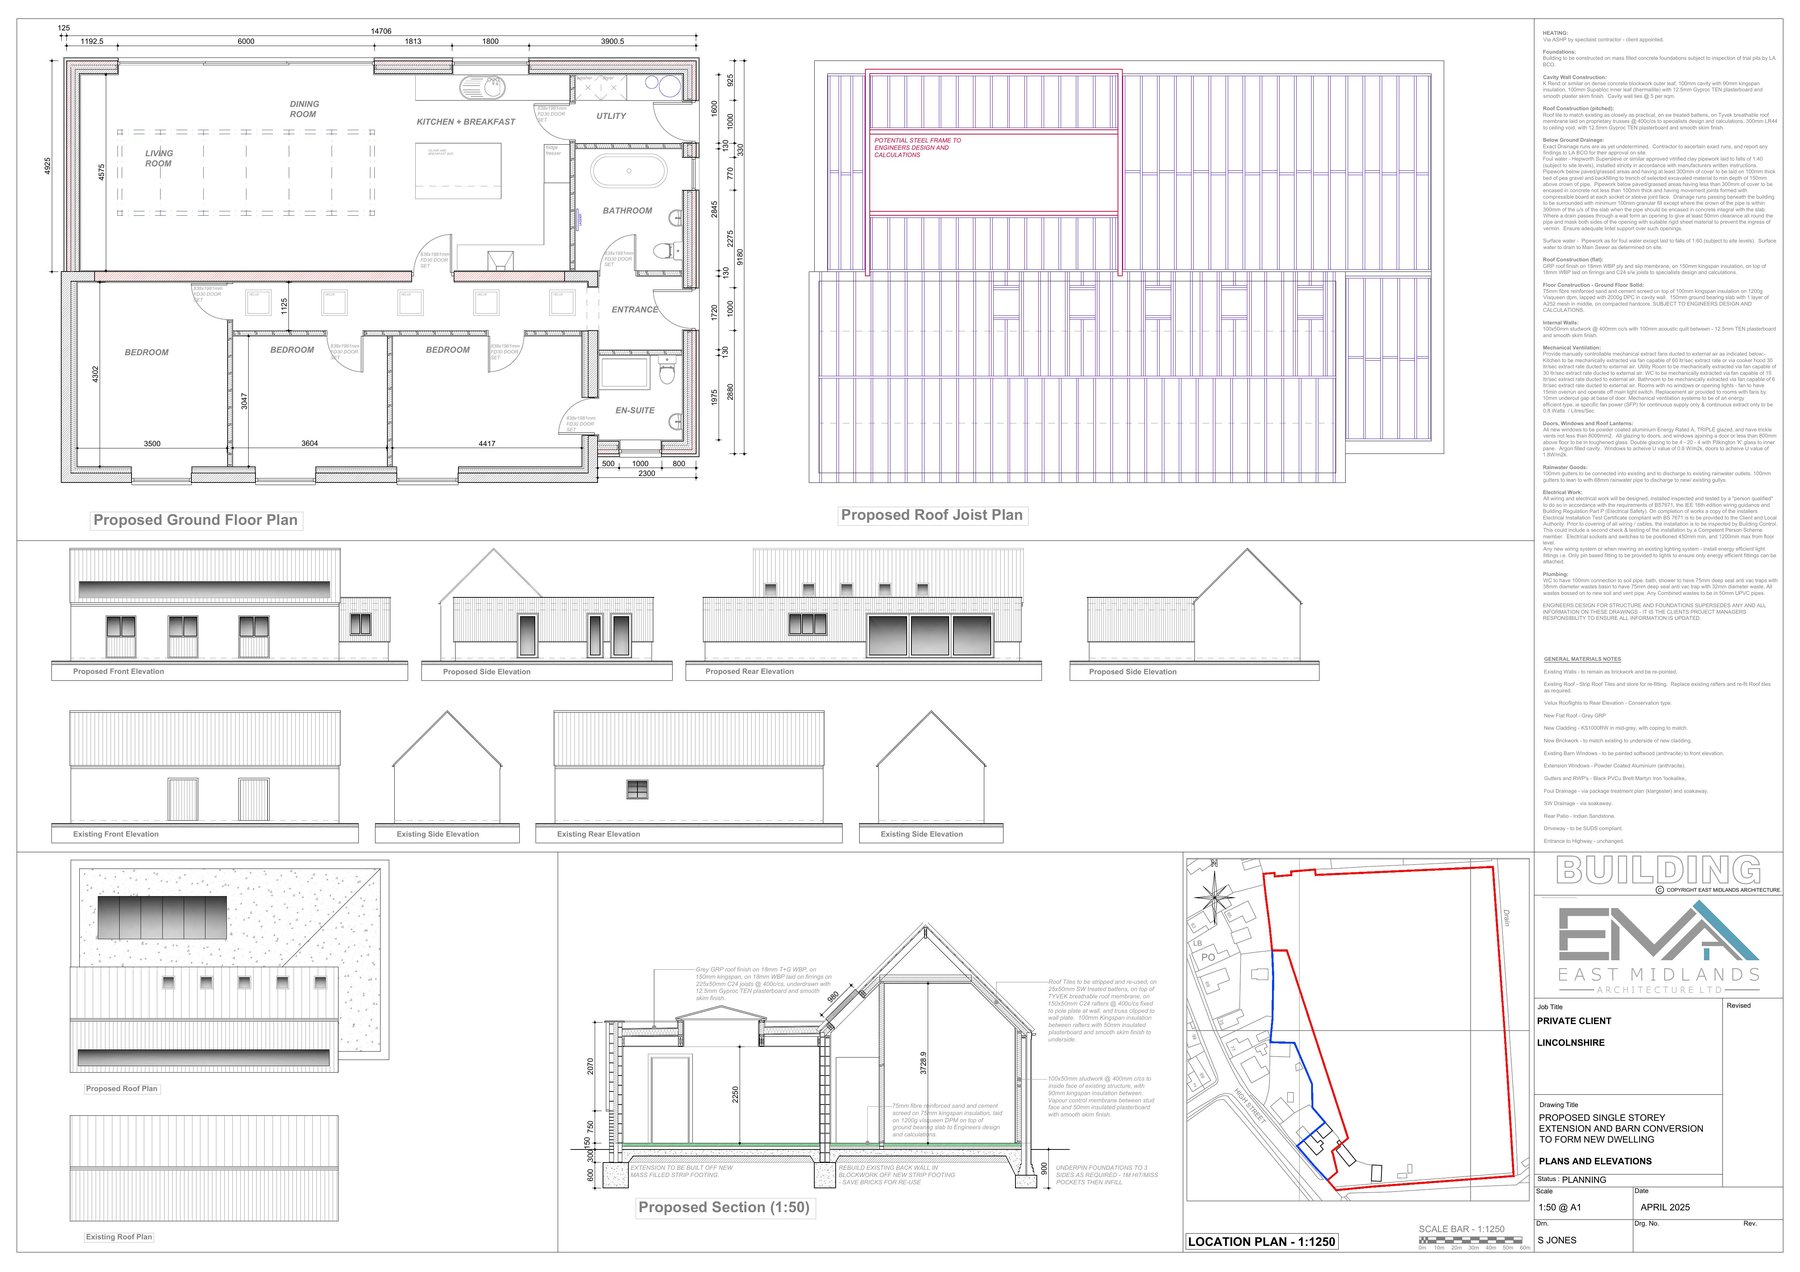
Barn Conversions in Grimsby
Sensitive conversions of rural buildings, designed with the planning constraints understood from day one.
Learn more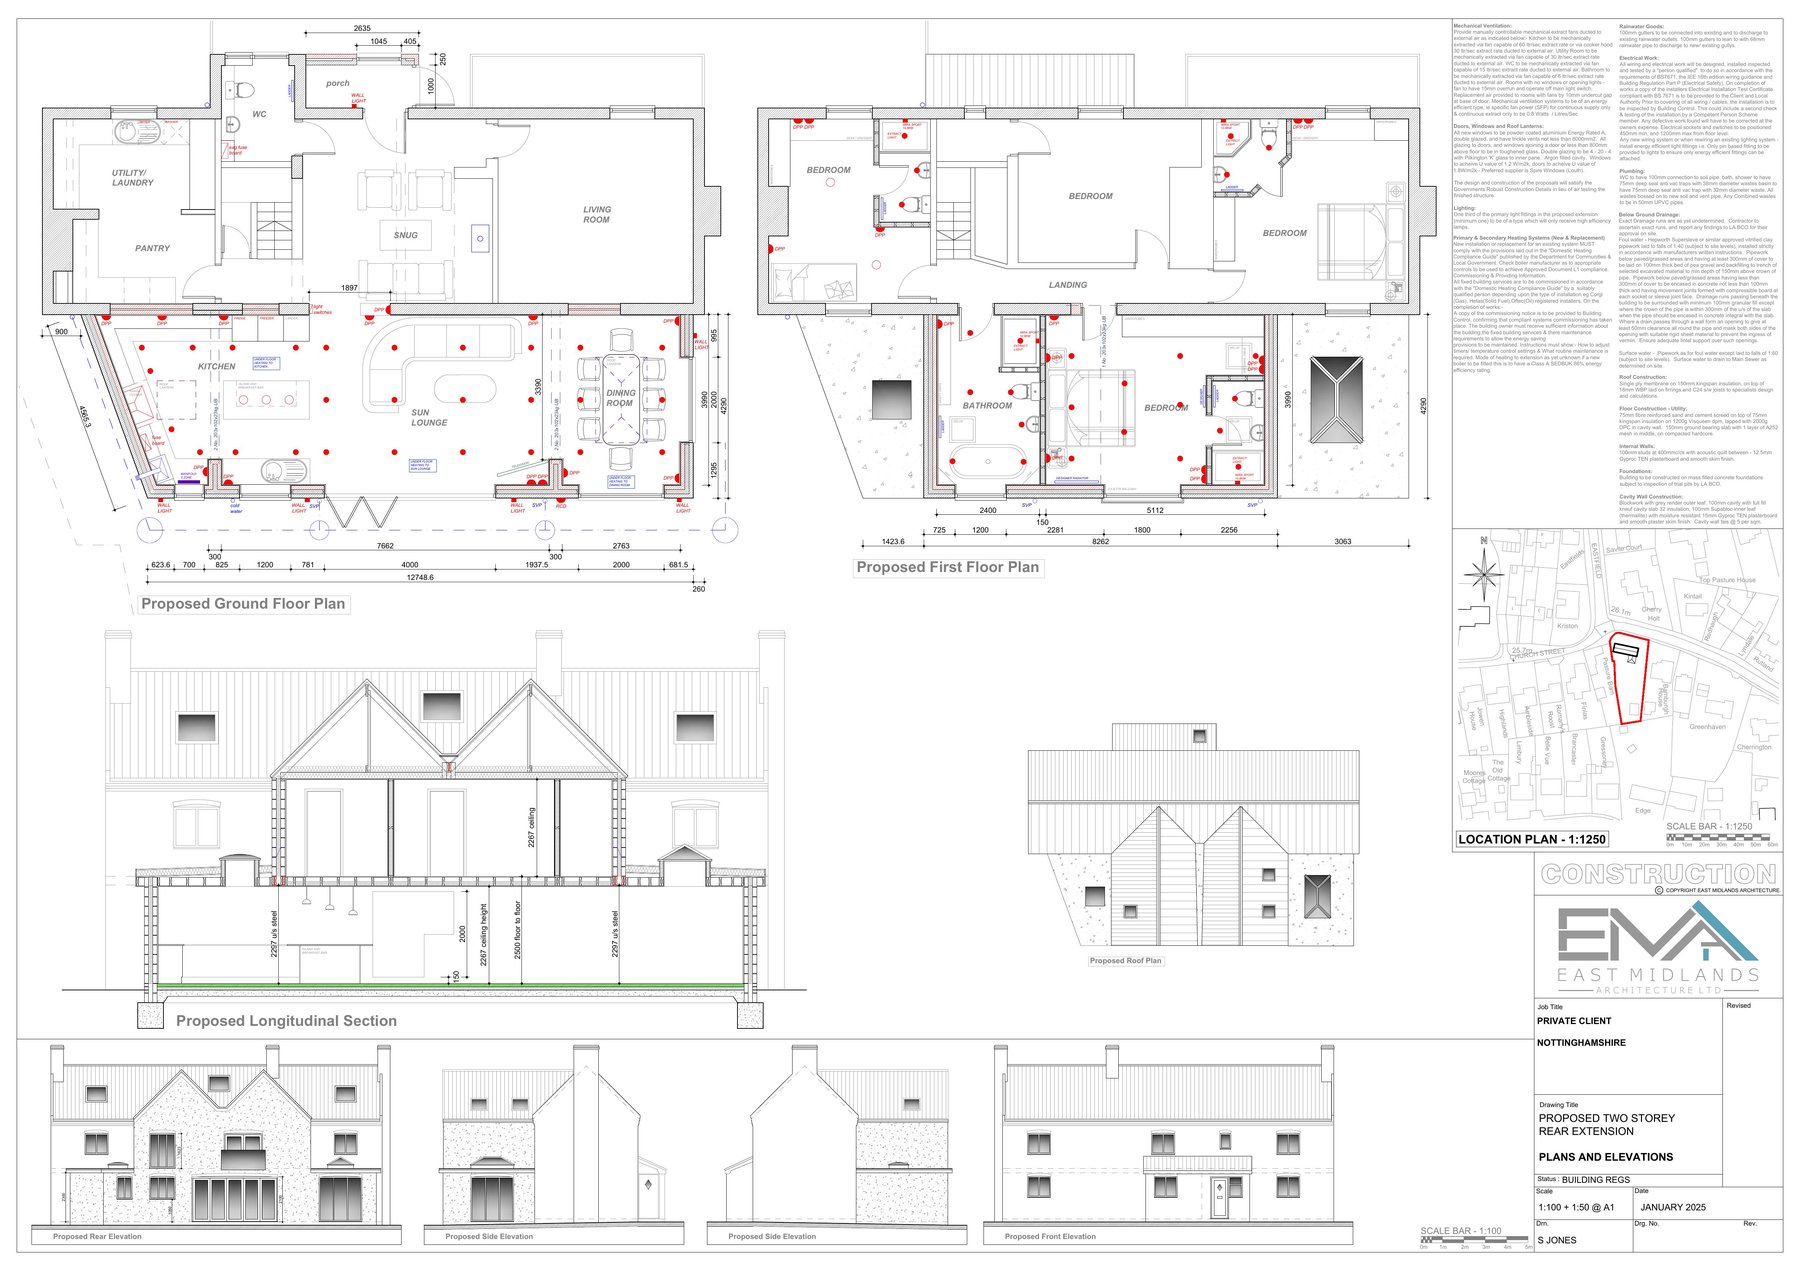
Planning Application Management in Grimsby
North East Lincolnshire applications handled end to end, including officer correspondence.
Learn more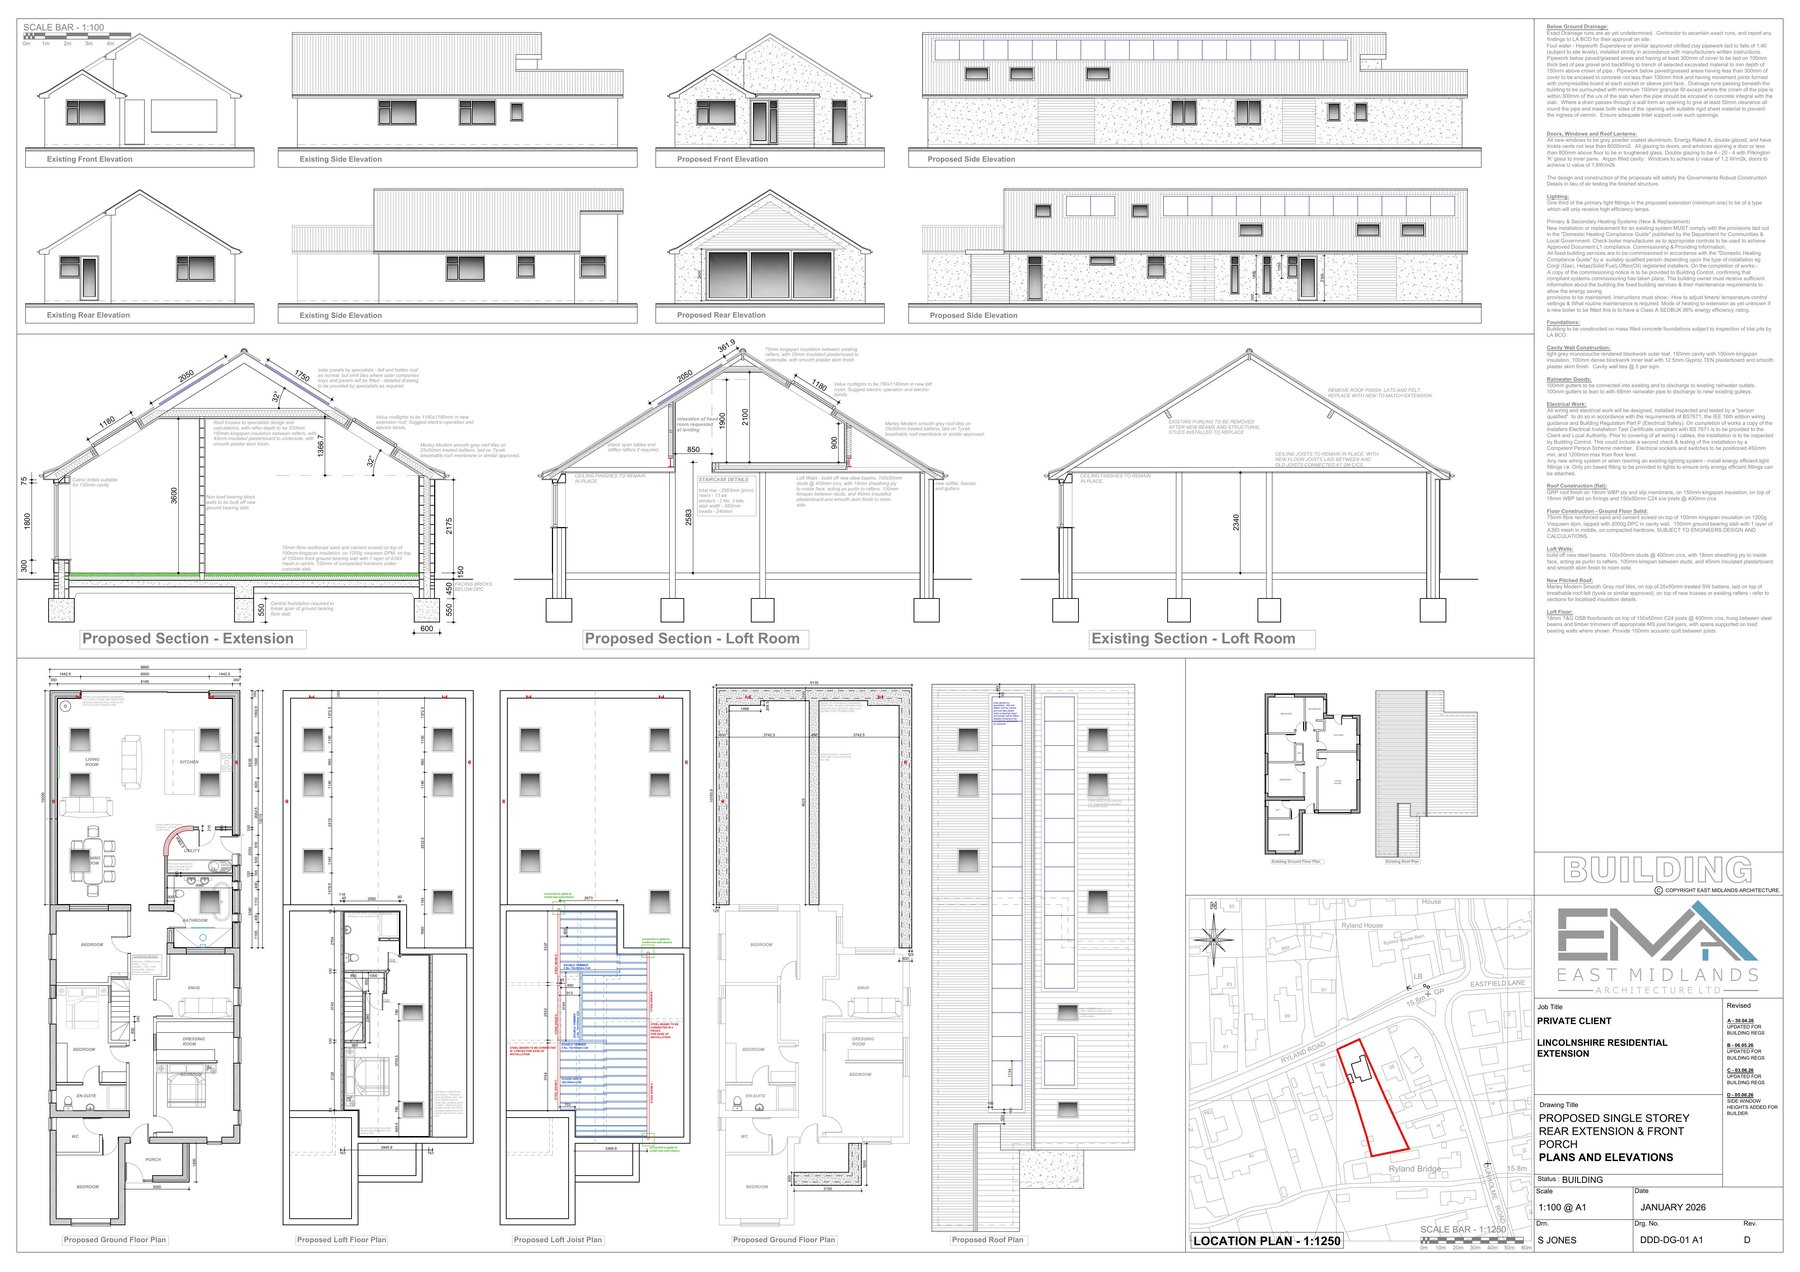
Building Regulations & Building Control in Grimsby
Technical drawings and building control submission with exposure and ventilation properly resolved.
Learn more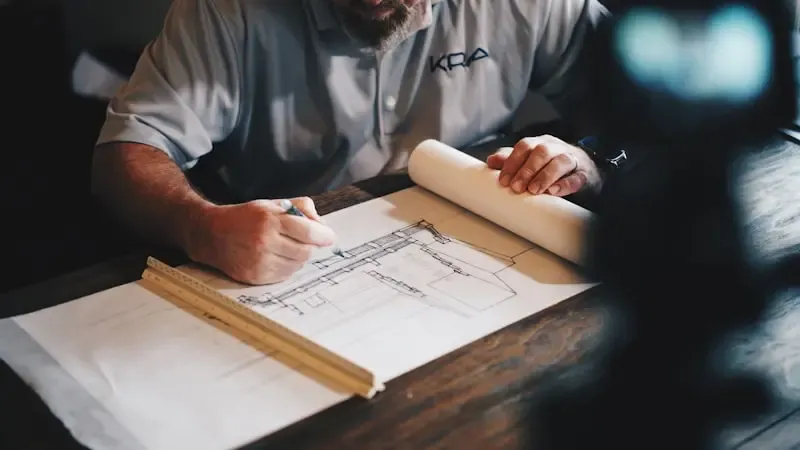
Quantity Surveying in Grimsby
In-house cost control, so the design on paper matches the price on the tender return.
Learn more
Design & Build Construction in Grimsby
Selected schemes built by our own team, keeping design and delivery under one responsibility.
Learn moreWhy Us
Why Grimsby clientswork with us
Coastal and older housing rewards drawings that go beyond planning-level detail. Wind-driven rain, salt-laden air and solid walls are unforgiving of a junction that has been left to the site to figure out, and the repair bill lands years later on the homeowner rather than the designer.
We detail the technical package properly and cost it in-house. Steve Jones leads each project with 30 years across design and construction, and our Google rating is 5.0: reviews describe drawings supplied to instruction and a process that moved quickly.
Detailed to the junction
Building regulations drawings resolve how new work meets old rather than deferring it.
Planning handled throughout
Application and correspondence with North East Lincolnshire included on every project.
£5m public liability
Cover in place and all build staff CSCS carded.
One team, no handovers
Design, planning, technical and cost all sit with the same people.
Local Conditions
What building nearthe coast involves
Grimsby and Cleethorpes combine an exposed coastal position with a large stock of older, solid-walled housing. Both need designing for.
Wind-driven rain and exposure
Coastal locations fall into a severe exposure category, which affects the choice of render, brick, mortar, window detailing and how rainwater is managed. Details that work perfectly inland fail here within a few winters.
We specify to the exposure category and detail the vulnerable junctions, sills, reveals, verges and abutments, rather than relying on a standard detail sheet.
Coastal and surface-water flood risk
Low-lying land near the estuary and the seafront carries flood risk, and drainage capacity in older parts of the town is finite. Both influence floor levels, layout and the drainage strategy for new work.
We check the flood and drainage position before the design is fixed so the scheme responds to it from the start.
Terraces with no rear access
Around the older streets there is frequently no vehicular access to the rear of a property, so materials and spoil move through the house or along a shared passage. That has a real effect on programme and price.
Access is assessed at survey stage and carried into the cost plan, so the figure you work to reflects how the job is genuinely built.
Solid walls and retrofitted insulation
Much of Grimsby's period stock is solid-walled, sometimes with previously applied render or insulation of unknown build-up. Adding modern airtight construction on top without a coherent strategy causes interstitial condensation.
Our technical drawings set out a consistent insulation line and ventilation approach for the whole affected area, not just the new extension.
Our Process
How a Grimsby projectruns from start to finish
Site visit and brief
Steve visits the property, measures what is there and takes the brief in person, so the design starts from the building rather than an estate agent's plan.
Concept and cost
Options are drawn and costed together by our in-house quantity surveyor, so the budget is tested while changes are still free.
Planning application
Drawings, supporting statement, submission and all correspondence with the case officer, handled on every project as standard.
Building regulations
Technical drawings, structural coordination and the building control submission, taken through to sign-off.
Build or tender
Either a tender package your builder can price accurately, or construction by our own CSCS carded team on selected projects.
Questions
Working with usin Grimsby
Do you cover Grimsby?
Yes. Grimsby and Cleethorpes are within the hour we normally travel, along with Waltham, Humberston, Laceby and the surrounding villages.
How fast can you reach Grimsby?
It is at the eastern edge of our range, so we usually arrange a site visit within a week and combine survey work efficiently. Enquiries are answered 7am to 5:30pm.
What does a project cost in Grimsby?
It depends on the property and the scope. We cost the scheme in-house alongside the design, so the figure you plan around is based on your building rather than an average rate.
Do you deal with North East Lincolnshire Council?
Yes. Preparing, submitting and managing the planning application is included on every project.
Does the coastal location change the design?
It changes the detailing and often the materials. Severe exposure affects render, mortar, window detailing and rainwater design, and we specify accordingly.
Can you do a loft conversion on a Grimsby terrace?
Frequently yes, subject to head height, structure and the roof form. We survey first and tell you honestly whether the space works before designing it.
Do you offer emergency call-outs in Grimsby?
No. We carry out planned design and construction work, contactable 7am to 5:30pm.
Do you build in Grimsby as well as design?
On selected schemes. Construction is around a quarter of our work, delivered by our own team of up to 15 CSCS card holders with £5m public liability cover.
Nearby Areas
We also work in
Explore
Where to go next
See every service we offer, browse all the areas we cover, read more about the practice, check the Google reviews, return to the homepage or get in touch about your Grimsby project.
A project in Grimsbyor Cleethorpes?
Send the address and the brief. Steve will tell you what is achievable, how the coastal exposure affects it and roughly what it costs before you commit.
£5m public liability · all build staff CSCS carded