
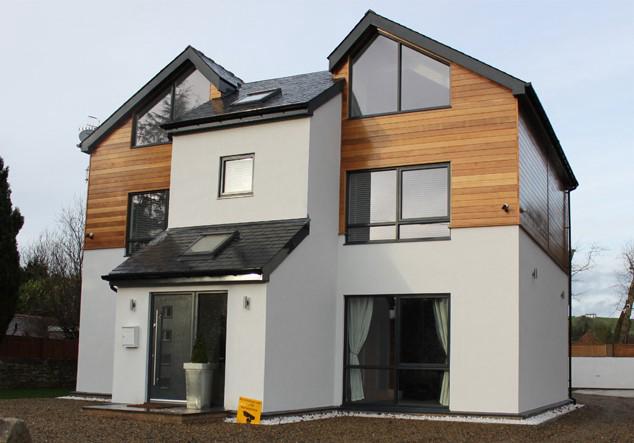
New Builds
New Build House Designin Lincoln andacross Lincolnshire
Turn a plot into a home that is designed for the site, costed before you commit and carried through planning and building control by one team, so the build starts with a package your contractor can price to the pound.
30 years in residential design and build · In-house quantity surveying · Planning and building regulations handled on every project
30 years
In residential design and build
5.0
Average rating from Google reviews
Included
Planning and building regs on every project
£5m
Public liability insurance
In-house
Quantity surveying for cost certainty
The Service
One-off homes and plotdevelopments, start to finish
A new build is the one project where nothing is inherited: orientation, layout, structure, thermal performance and running costs are all decisions you get to make. It is also the project with the most ways to lose money, because there is no existing building limiting how far the scope can drift.
We design one-off houses, replacement dwellings, self-build homes, barn plots with existing consent and small plot developments of two to five units. The work starts with an appraisal of what the site will actually support: access, drainage, ecology, flood zone, the local plan settlement boundary and what has previously been approved nearby, before any design begins.
With 30 years across residential design and construction, and quantity surveying in-house, the scheme develops with a cost plan attached. For a self-builder that is the difference between a house you finish and a shell you run out of money on.
Planning drawings, the application, building regulations, structural coordination and building control sign-off are all part of the service. On selected projects we build the house ourselves with our own team; on the rest we produce a full tender package for your contractor.
Who this is for
Self-builders
You have found a plot, or own land, and need a design team that will keep the scheme inside the mortgage stage payments.
Replacement dwellings
An existing bungalow or tired property to be demolished and replaced, a route that can work well in rural Lincolnshire where new plots are restricted.
Small developers
Two to five units where layout efficiency, cost per square metre and saleable value need to be balanced from the first sketch.
Landowners testing feasibility
You want to know whether a plot is developable before spending money on a full design.
The Risk of Getting It Wrong
Where new build projectsfail, and what it costs
Where these projects go wrong
The most damaging mistake is buying land before establishing what can be built on it. A plot advertised as having 'development potential' outside a settlement boundary, in flood zone 3, or with no adopted access may support nothing at all. That is not a delay; it is a lost purchase.
The second is designing to an aspiration rather than a budget. On a new build there is no wall to stop the plan expanding. An extra 40 square metres, a more complex roof and a full-height glazed gable can add a six-figure sum without anyone making a conscious decision to spend it, and self-build mortgage stage payments are unforgiving when the cost outruns the valuation.
The third is incomplete technical information at tender. New builds carry far more coordination than extensions: foundations, drainage, structure, airtightness, ventilation, services and, for most self-builders, a structural warranty provider with its own technical standards. Gaps in the package become variations and stalled inspections, and a stalled inspection can hold up the next mortgage payment.
Common mistakes
Ignoring orientation
Putting the main living space on the north side because that is where the view is costs you daylight and heating money for the life of the house.
Complex form for its own sake
Every additional corner, roof plane and level change adds cost and thermal weak points. Simple, well-proportioned forms build better and look better.
Leaving warranty and utilities late
Structural warranty sign-up, service connections and adopted access all have long lead times. Started late, they hold up the whole programme.
No contingency in the cost plan
Ground conditions on a virgin plot are never fully known until you dig. A cost plan without contingency is a wish list.
Our Process
Five stages, one team,no gaps in between
01Plot appraisal
Site visit, constraints check: access, drainage, flood zone, trees, settlement boundary and local plan policy, and an honest view of what is achievable.
02Concept and feasibility
Layout, orientation and massing options with an outline cost per square metre, so the ambition and the budget are aligned before detailed design.
03Planning application
Full planning drawings and supporting documents prepared, submitted and managed through consultation and the case officer's queries to decision.
04Technical design
Building regulations package, structural coordination, thermal and ventilation strategy, drainage design and the building control submission.
05Tender or build, then sign-off
Priced by our quantity surveyor and tendered to contractors, or built by our own team, and followed through inspections to building control sign-off.
What You Get
The practical differenceon your project
Know the number early
Cost per square metre is attached to the scheme at concept stage, not discovered when contractors return prices.
Lower running costs by design
Orientation, insulation levels, airtightness and ventilation are designed together, so the house is cheap to heat rather than merely compliant.
A plot appraisal before you commit
We tell you what a site will support before you buy it, which is the cheapest advice in the whole process.
A tender package that holds
Complete, coordinated information means contractors price the same thing and variations stay rare.
Planning managed for you
The application, consultee responses and officer negotiations are handled by the practice that designed the scheme.
Build capability behind the drawings
Our own build team of up to 15, all CSCS carded, means selected schemes can be delivered by the people who designed them.
In Detail
New build designin detail
New build work in Lincolnshire ranges from village infill plots to replacement dwellings on open land. The constraints differ sharply, and so does the route through planning.
Plots, planning routes and rural sites
Inside a settlement boundary, an infill plot with established access is the most straightforward route: outline or full planning, with the design judged mainly on scale, materials and impact on neighbours. Outside the boundary, policy is restrictive and the viable routes narrow to replacement dwellings, conversions of existing rural buildings, and, where the design bar is genuinely exceptional, paragraph 84 rural houses.
Replacement dwellings are often the most practical rural option. Volume and footprint limits relative to the original building normally apply, so establishing the baseline of what exists is the first piece of work, not an afterthought.
Construction methods and cost profiles
Traditional masonry cavity construction remains the default in Lincolnshire: familiar to every local contractor, competitively priced and forgiving of on-site adjustment, though slower and weather-dependent.
Timber frame gives a faster weathertight shell, better predictability and easier airtightness, at the cost of an earlier design freeze. Structural insulated panels and insulated concrete formwork push thermal performance further with fewer trades on site, but need precise design information up front. We recommend a method against your programme, budget and appetite for early decisions, and price each honestly.
Thermal performance, ventilation and Part L
Current building regulations require substantially better fabric performance than a decade ago, and the target is worth exceeding. Wall, roof and floor U-values, thermal bridging at junctions, airtightness testing and the ventilation strategy: background ventilators, continuous mechanical extract or full heat recovery, need to be settled as one system.
Heating follows fabric. A well-insulated, airtight house with modest heat loss suits a heat pump running at low flow temperatures with underfloor heating; a leaky house does not. Get the order wrong and you have installed an expensive system that never performs. Part O overheating also applies to new dwellings, which affects glazing area, shading and openable windows.
Warranties, utilities and site infrastructure
Most lenders require a structural warranty on a new dwelling: NHBC, LABC, Premier Guarantee or similar. Each has technical standards and an inspection regime that must be signed up to before work starts, not retro-fitted. Self-build mortgages also require valuations at defined stages, which shapes cash flow and programme.
Utility connections, electricity, water, and telecoms, plus gas where it is available, have long lead times and material costs. Off-mains drainage means a package treatment plant and a discharge consent. Adopted access, visibility splays and surface water attenuation frequently become planning conditions. We identify these at appraisal so they are budgeted, not discovered.
Multi-unit and commercial development
On small developments of two to five units, layout efficiency drives profit: plot coverage, parking provision, private amenity space and refuse and cycle storage all have to satisfy policy while keeping the gross-to-net ratio sensible. Cost per square metre and end value are modelled together from the outset.
Where a scheme is commercial or mixed use, additional layers apply: use class, fire strategy, accessibility, and often a phased programme around an operating business. The design process is the same; the documentation and consultation are heavier.
Questions
New Buildsquestions, answered
How much does a new build house cost per square metre in Lincolnshire?
It varies widely with specification, construction method, ground conditions and how much of the work you take on yourself. Rather than quote a national average, our quantity surveyor produces a cost plan for your actual design and site during the design stage. Call 07876 566781 and we will talk through the realistic range for what you have in mind.
Can you tell me whether a plot is worth buying?
Yes. A plot appraisal looks at the settlement boundary, local plan policy, access, drainage, flood risk, trees and planning history nearby, and gives you a straight view on what the site is likely to support before you commit to a purchase.
How long does a new build take?
Typically four to eight weeks for design, eight to thirteen weeks for a planning decision on a full application, four to six weeks for the building regulations package, and around nine to fourteen months on site depending on size and construction method.
Do you handle the planning application?
Yes, on every project. Drawings, submission, supporting documents, consultee responses and correspondence with the case officer are managed through to decision.
Do you provide the building regulations drawings and see them through building control?
Yes. The technical package, structural coordination and the building control submission are included, followed through the inspection stages to sign-off.
Do I need a structural warranty?
If you are borrowing against the property or plan to sell within ten years, almost certainly. Providers such as NHBC, LABC and Premier Guarantee each have their own standards and inspection regime, and you need to be registered before work begins.
Can you build the house as well as design it?
On selected projects, yes. Around a quarter of our work is construction with our own team of up to 15, all CSCS card holders. Otherwise we tender your scheme to contractors and hand over a complete package.
What about self-build mortgage stage payments?
Stage payments are released against valuations at defined points in the build. A costed programme, produced by our quantity surveyor alongside the design, is what keeps those stages and your cash flow in step.
Do you work on rural plots outside the villages?
Yes, though policy outside settlement boundaries is restrictive. Replacement dwellings and conversions of existing rural buildings are usually the realistic routes, and we will tell you honestly which applies to your land.
Which areas do you cover for new build work?
Lincoln, Lincolnshire and Newark, and generally anywhere within about an hour of LN8 3SB, including Gainsborough, Louth, Horncastle, Sleaford, Scunthorpe and Grimsby.
Find out what your plotwill really support
Before you buy land or commit to a design, get an appraisal from a practice that both draws and builds. 7am to 5:30pm.
£5m public liability · all build staff CSCS carded